By

Sign In
Sign In to view listing's details
×

530 Dean Avenue in Oshawa has been sold

MLS #:
E13410714
Type:
Detached, Bungalow
Approx. SQFT:
1100-1500
Basement:
Sep Entrance
3+3 3+3

1 50 x 112 ft lot
PROPERTY HISTORY
List Date List Price Last Status Sold Date Sold Price Days On Market
0000-00-00 $00000 Ter N/A N/A N/A
0000-00-00 $00000 Sld May 31, 2022 $790,000
0000-00-00 $00000 Ter N/A N/A N/A
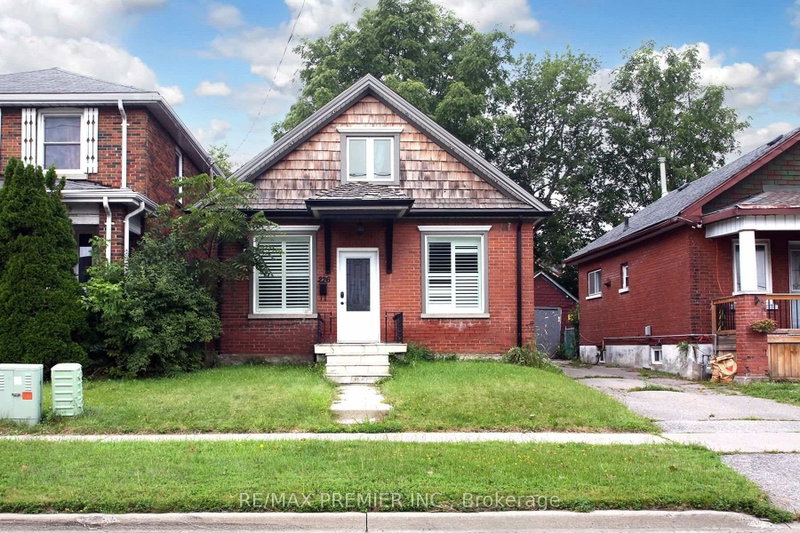
Welcome To 530 DEAN AVE, A Charming Brick Residence That Boasts A Detached One Car Garage Along With two Parkings On A Driveway. Step Inside And You'll Be Greeted By A Warm And Inviting Living Room, Featuring A Large Window That Bathes The Space In Natural Light, A Convenient Front Door Closet, And Laminate Flooring Throughout Floors That Extend Throughout The Entire Main Floor. As You Proceed To The Kitchen, You'll See The Updated Stainless-Steel Stove, Fridge And Hood Range.. The Main Floor Continues With A Practical 4-Piece Bathroom And Three Bedrooms, Completing The Inviting Layout. With a Convenient Separate Entrance To The Basement That's Fully Finished And Includes Additional Bathroom, Adding Flexibility And Extra Space To This Beautiful Home.

WHAT'S YOUR HOME WORTH?

Click here to get an instant estimate and track its value over time.

  • Date Listed: Saturday, June 06, 2026
  • Listing Brokerage: Homelife/Vision Realty Inc. - Disclaimer: The information contained in this listing has not been verified by Homelife/Vision Realty Inc. and should be verified by the buyer.
  • City: Oshawa

    More 3 bedrooms homes for sale in Oshawa

  • Neighbourhood: Central
  • Major Intersection: Dean Avenue & Wilson Rd. S.
  • Full Address: 530 Dean Avenue, Oshawa, L1H 3E5, Canada, ON, Canada
  • Living Room: Laminate, Picture Window, O/Looks Frontyard
  • Kitchen: Laminate, Renovated, Eat-In Kitchen
  • Kitchen: Laminate, Eat-In Kitchen
  • Amenities:
  • Taxes: $4,849.00 (2025)
Living12 x 19 ft228 sq ft
Dining10 x 10 ft100 sq ft
Kitchen14 x 11 ft154 sq ft
Primary12 x 10 ft120 sq ft
2nd Br10 x 11 ft110 sq ft
3rd Br10 x 11 ft110 sq ft
4th Br13 x 16 ft208 sq ft
5th Br13 x 15 ft195 sq ft
Br13 x 10 ft130 sq ft
Rec13 x 16 ft208 sq ft
Kitchen10 x 10 ft100 sq ft

Similar homes for sale