Local real estate rules require that you sign in to view sold property information.
| List Date | List Price | Last Status | Sold Date | Sold Price | Days On Market |
|---|---|---|---|---|---|
| 0000-00-00 | $00000 | Sld | May 28, 2008 | $220,000 | |
| 0000-00-00 | $00000 | Ter | N/A | N/A | N/A |
| 0000-00-00 | $00000 | Exp | N/A | N/A | N/A |
| 0000-00-00 | $00000 | Sld | Mar 11, 2005 | $187,000 |
Listed by Re/Max Rouge River Realty Ltd..
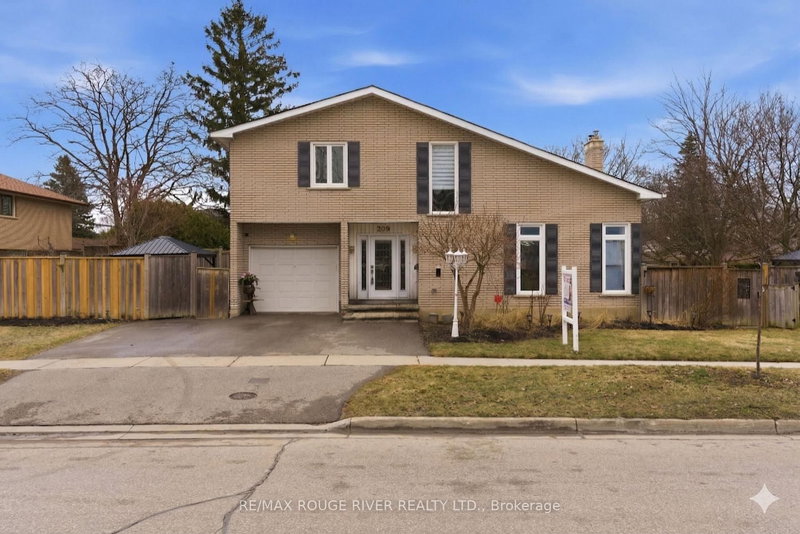
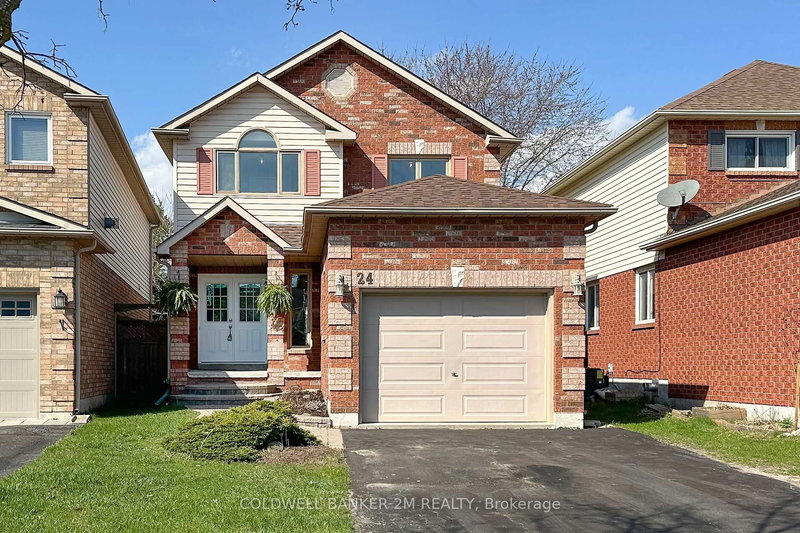
786 Greenbriar Drive is a Detached, 2-Storey and is currently for Sale @ $774,900. Taxes in 2026 were $5,324.65.
More homes for sale under 800k in Oshawa
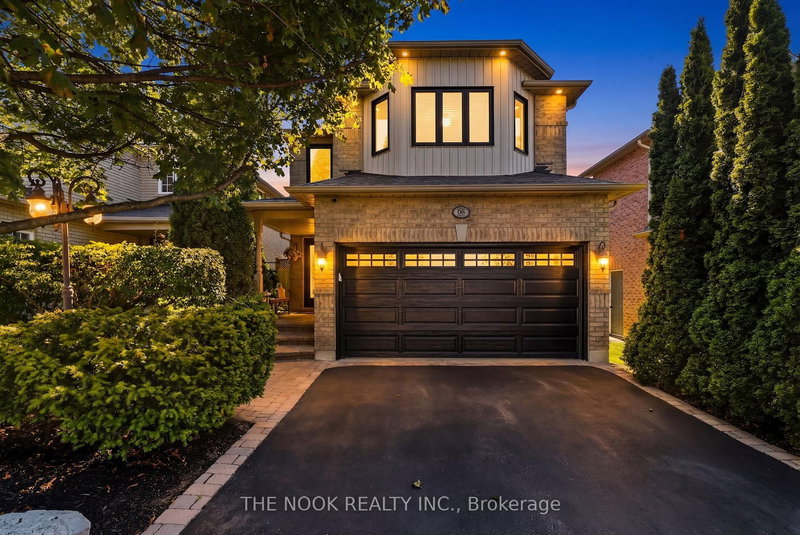
Open House Sat & Sun 1pm-3pm! Welcome to this beautifully maintained 3-bedroom detached home located in a wonderful family-friendly neighbourhood, conveniently situated close to parks, schools, walking and biking trails, transit, shopping, and approximately halfway between Hwy 401 and 407 for an easy commute. The 2-Storey on 786 Greenbriar Drive has 3 bedrooms, 4 bathrooms, and is located on a 110 x 40 ft lot in the community of Eastdale . Offering a 1-car garage and parking for 4 vehicles in the driveway with no sidewalk, this home combines comfort, functionality, and convenience. Step inside to a welcoming foyer featuring a stunning curved staircase and convenient main floor powder room. The tastefully updated eat-in kitchen offers an abundance of cupboard space, quartz countertops, stainless steel appliances, stylish backsplash, and a sliding door walkout to the backyard-perfect for everyday living and entertaining alike. The separate dining room is filled with natural light from the large window and features laminate flooring flowing seamlessly into the spacious connected living room with an additional walkout to the back deck. Enjoy summer days in the private backyard complete with a large deck and above-ground pool. Upstairs, you'll find 3 generously sized bedrooms, including a spacious primary retreat featuring a walk-in closet and updated 2-piece ensuite, along with an updated 4-piece main bathroom. The finished basement offers even more versatile living space with a large rec room, additional bedroom, and 3-piece bathroom-ideal for guests, a home office, gym, or growing family needs. Don't miss your opportunity to get into this fantastic home just in time for summer entertaining and enjoy everything this wonderful property and neighbourhood have to offer!
Fridge, Stove, Dishwasher, Washing Machine, Dryer, All ELFs, All Window Coverings & Curtain Rods, Shelf in Dining Room.
The address 786 Greenbriar Drive was listed for sale (MLS# E13226954) on Tuesday, June 02, 2026.




 Share
Share


 3+1
3+1 3+1
3+1 1
1 40 x 110 ft lot