By

Sign In
Sign In to view listing's details
×

13 Howling Crescent in Ajax has been sold

MLS #:
E13214804
Type:
Detached, 2-Storey
Approx. SQFT:
1500-2000
Basement:
Apartment
3+1 3+1
1 34.12 x 80.38 ft lot
PROPERTY HISTORY
List Date List Price Last Status Sold Date Sold Price Days On Market
0000-00-00 $00000 Lsd Jun 12, 2025 $3,500
0000-00-00 $00000 Lsd Jun 27, 2024 $3,500
0000-00-00 $00000 Sld Aug 12, 2021 $1,000,786
0000-00-00 $00000 Sus N/A N/A N/A
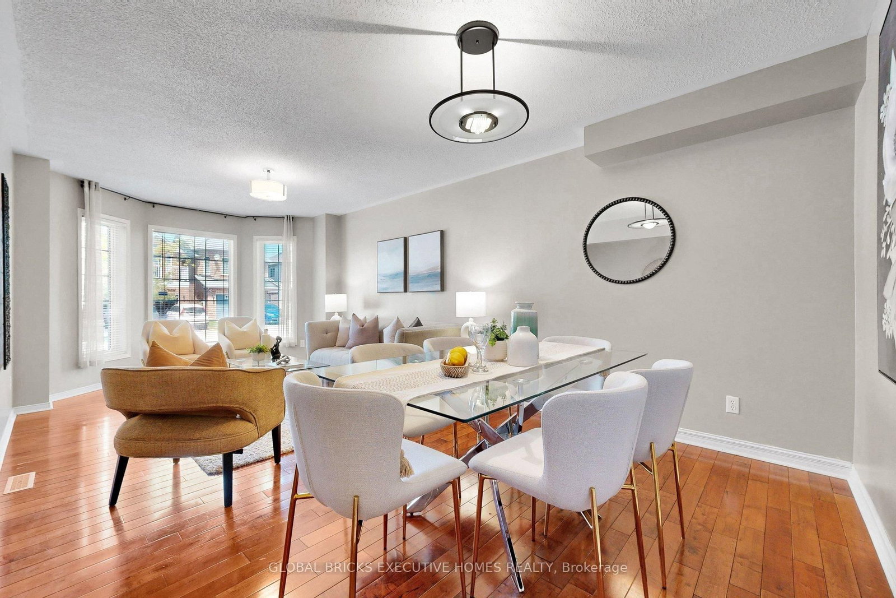
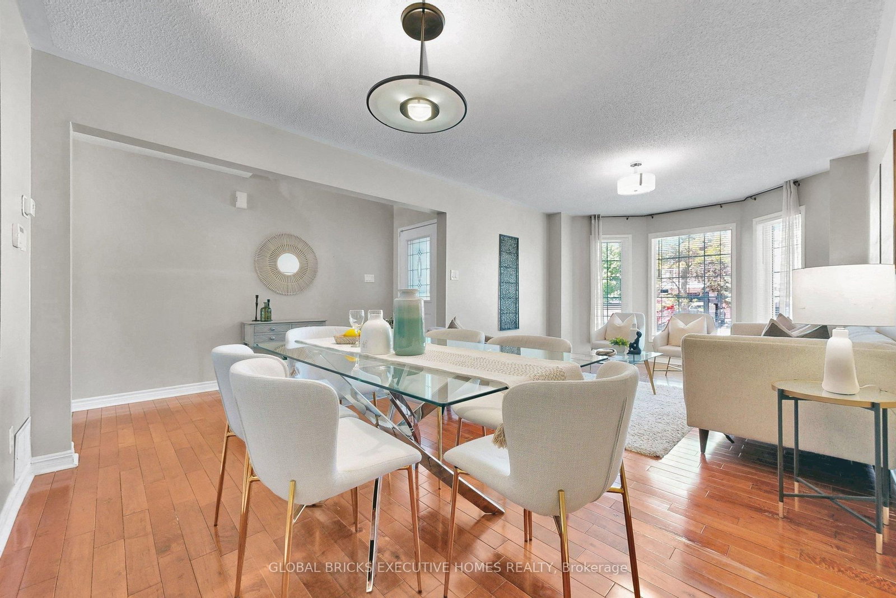
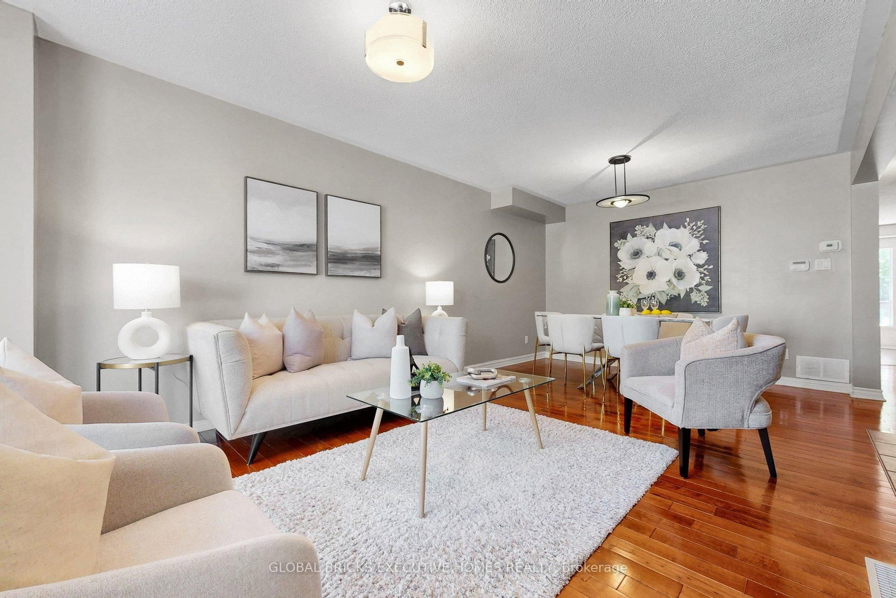
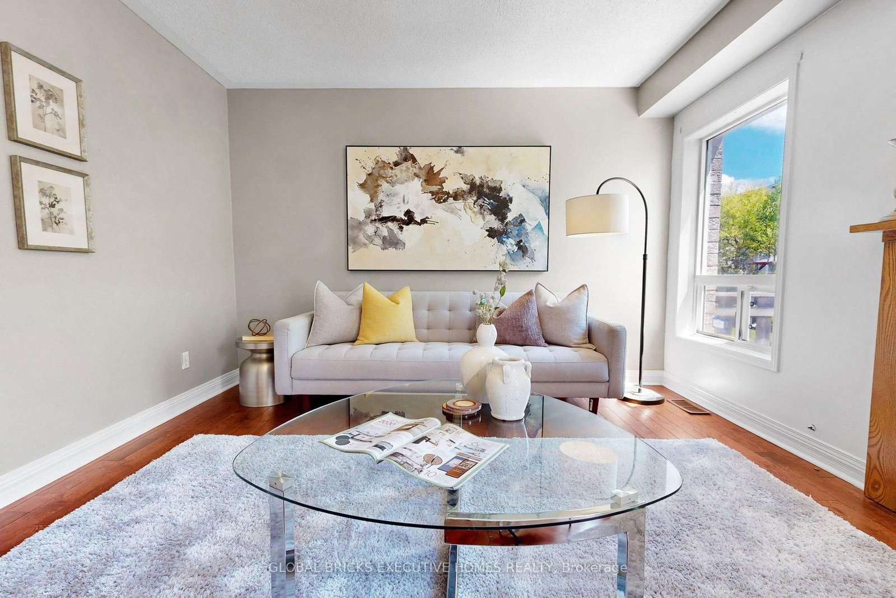
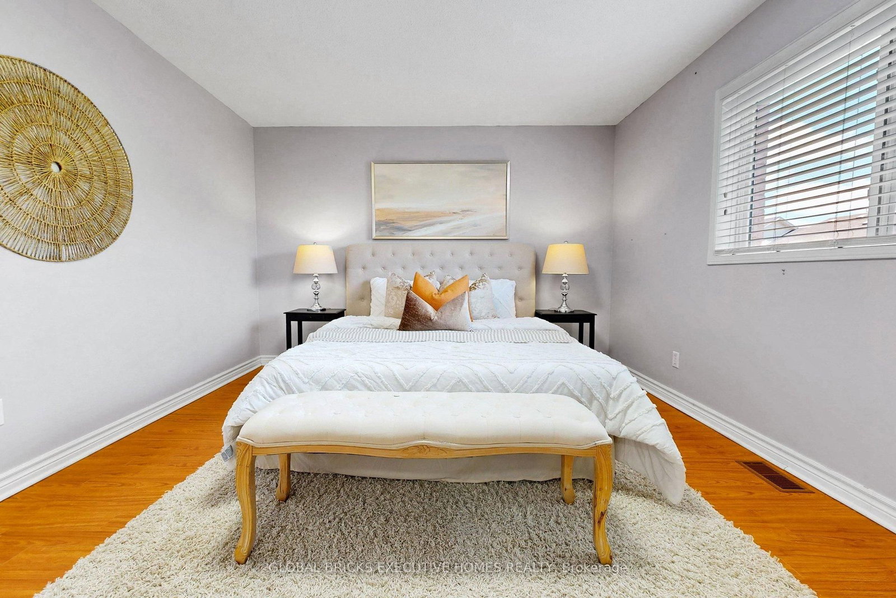
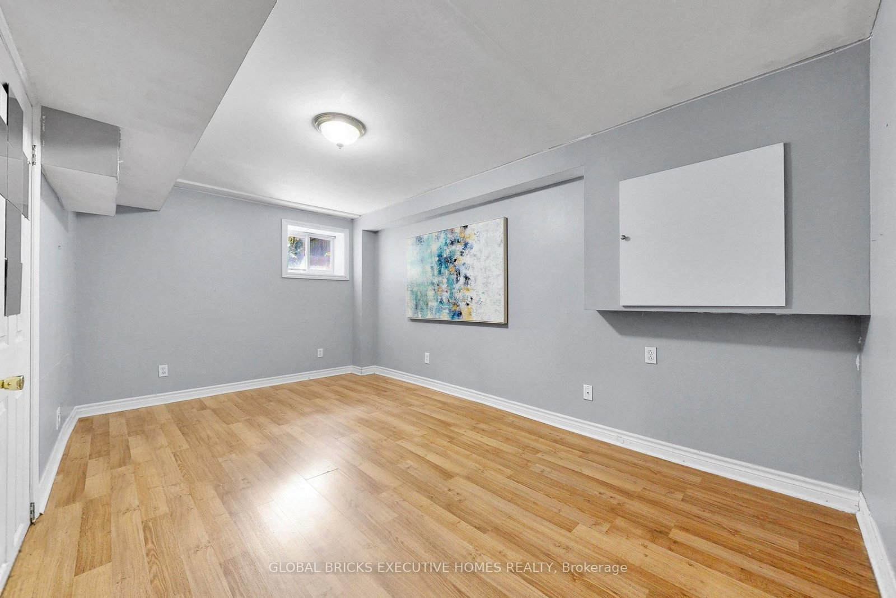
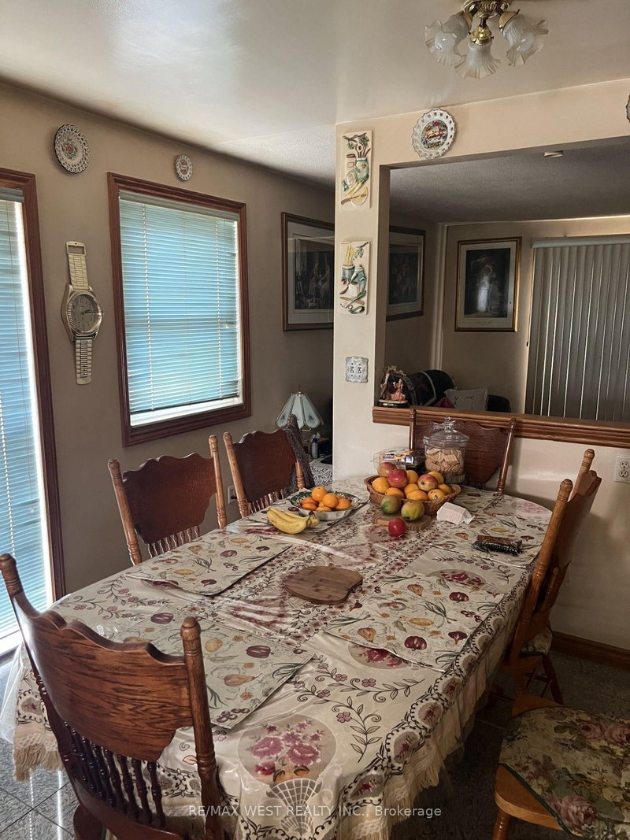
Beautifully upgraded 3+1 bedroom family home nestled on a quiet, family-friendly street! Exceptionally well maintained and move-in ready, this stunning property features elegant oak stairs, hardwood flooring, custom kitchen cabinetry, stainless steel appliances, and granite countertops in both the kitchen and bathrooms. Enjoy added comfort with a water softener system, newer roof (2015), and A/C (2006).The fully finished basement offers incredible versatility with a second full kitchen,additional bedroom, and spacious recreation room - ideal for extended family or entertaining.Step outside to a fully fenced backyard featuring four mature fruit trees, perfect for relaxing or gardening enthusiasts.Boasting separate family and living rooms, this home offers both comfort and functionality in a highly desirable location close to the beach, Hwy 401, schools, hospital, and GO Station.Don't miss the immersive 3D tour!

WHAT'S YOUR HOME WORTH?

Click here to get an instant estimate and track its value over time.

  • Date Listed: Friday, May 29, 2026
  • Listing Brokerage: Global Bricks Executive Homes Realty - Disclaimer: The information contained in this listing has not been verified by Global Bricks Executive Homes Realty and should be verified by the buyer.
  • Virtual Tour: View Virtual Tour for 13 Howling Crescent
  • City: Ajax

    More 3 bedrooms homes for sale in Ajax

  • Neighbourhood: South East
  • Major Intersection: Bayly/Pickering Beach/401
  • Full Address: 13 Howling Crescent, Ajax, L1S 7N7, ON, Canada
  • Living Room: hardwood floor, Combined W/Dining, Bay Window
  • Kitchen: Eat-In Kitchen, Granite Counter, Overlook Patio
  • Family Room: hardwood floor, Fireplace
  • Living Room: Laminate, Above Grade Window
  • Kitchen: Laminate, Above Grade Window
  • Amenities:
  • Taxes: $6,824.94 (2025)
Living22 x 11 ft242 sq ft
Dining22 x 11 ft242 sq ft
Kitchen16 x 10 ft160 sq ft
Family16 x 11 ft176 sq ft
Primary16 x 11 ft176 sq ft
2nd Br14 x 11 ft154 sq ft
3rd Br12 x 11 ft132 sq ft
Br15 x 12 ft180 sq ft
Living14 x 11 ft154 sq ft
Kitchen10 x 10 ft100 sq ft
Bathroom11 x 8 ft88 sq ft
Bathroom9 x 6 ft54 sq ft

Similar homes for sale