By

CALL
TOUR PROPERTY
×

80 Marjoram Drive in Ajax for sale

Asking price
$899,000
Estimate (Oct 09)
$916,441
MLS #:
E13879404
Type:
Detached, 2-Storey
Approx. SQFT:
2000-2500
Basement:
W/O, Finished
3+1 3+1
1 31.93 x 98 ft lot
PROPERTY HISTORY
SIGN IN REQUIRED
List Date List Price Last Status Sold Date Sold Price Days On Market
0000-00-00 $00000 Sld May 02, 2016 $650,000
0000-00-00 $00000 Ter N/A N/A N/A
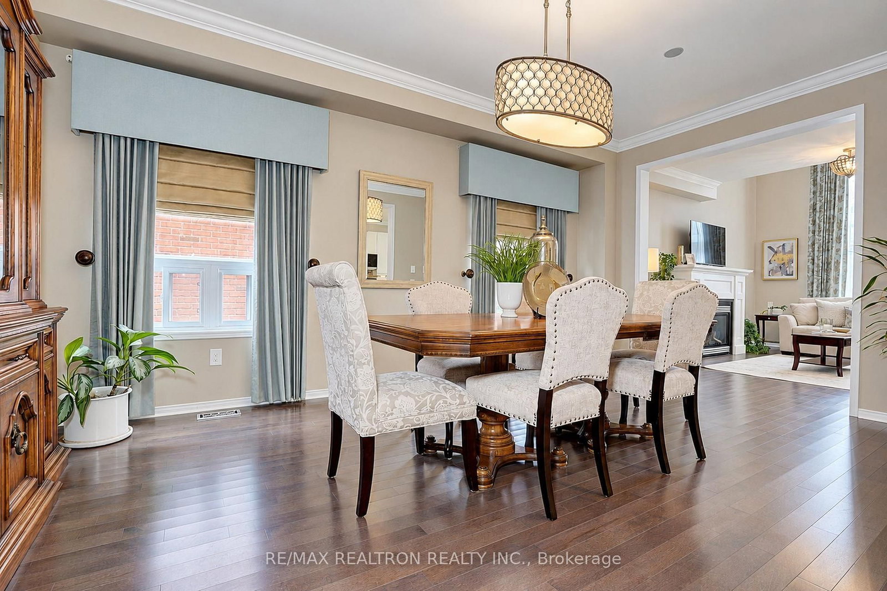
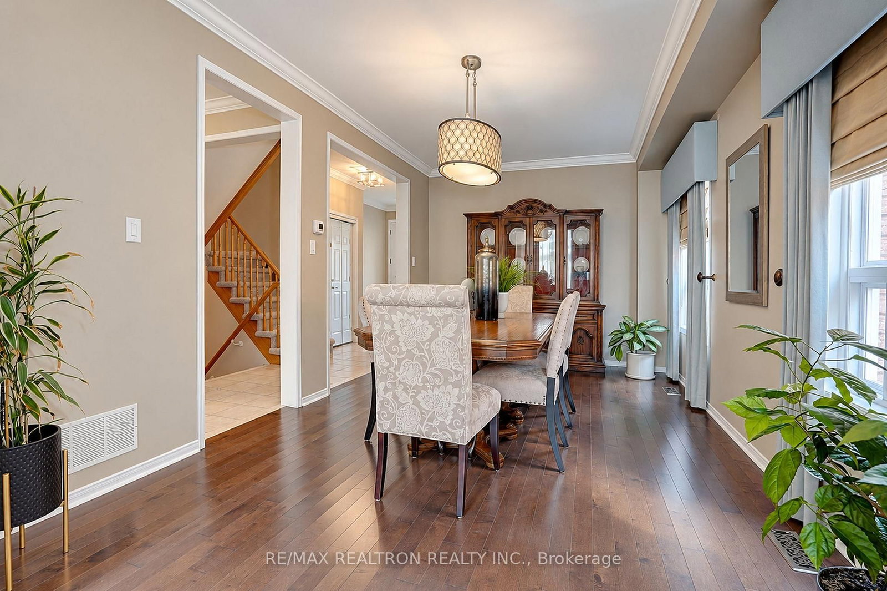
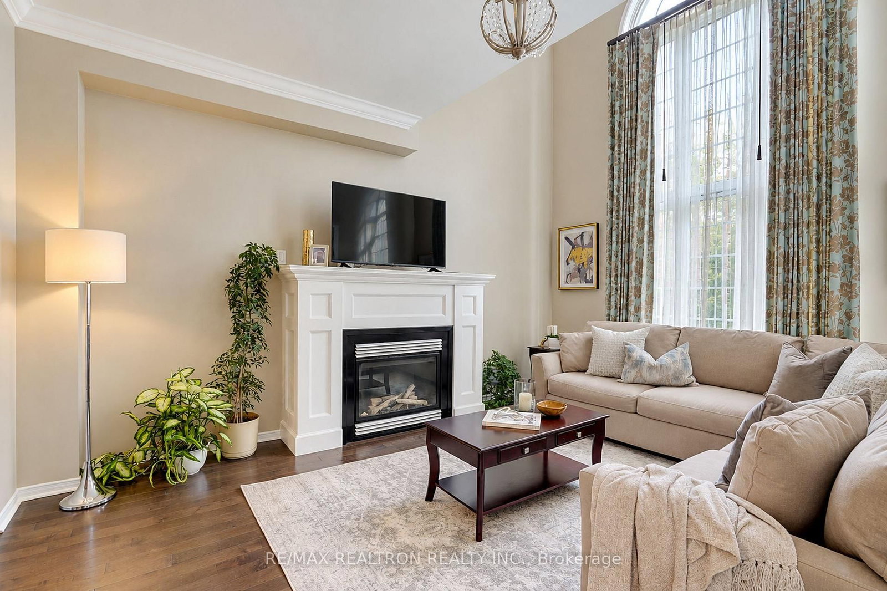
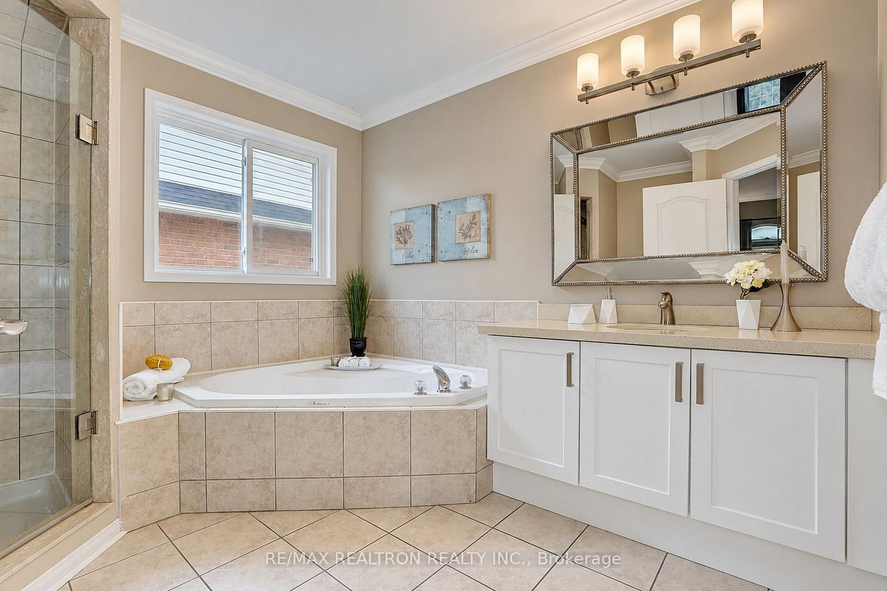
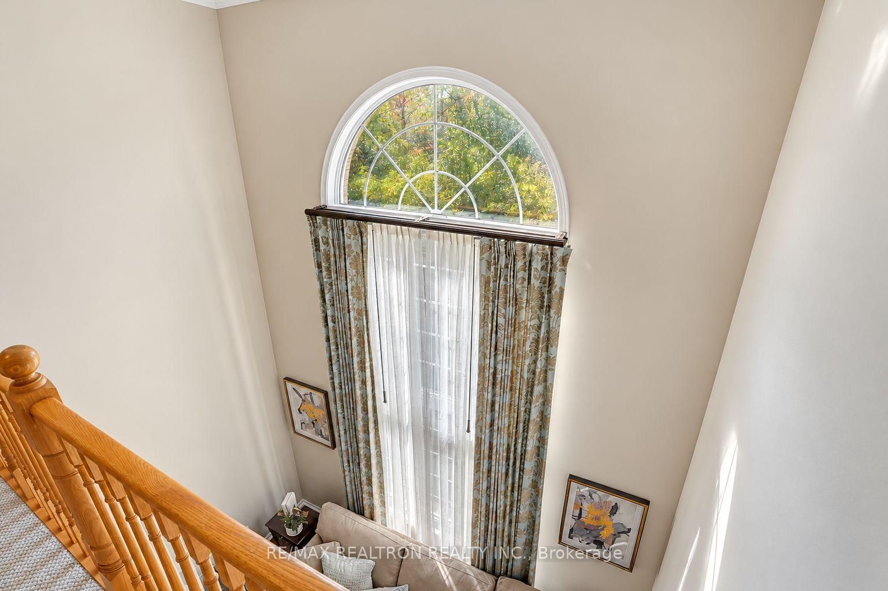
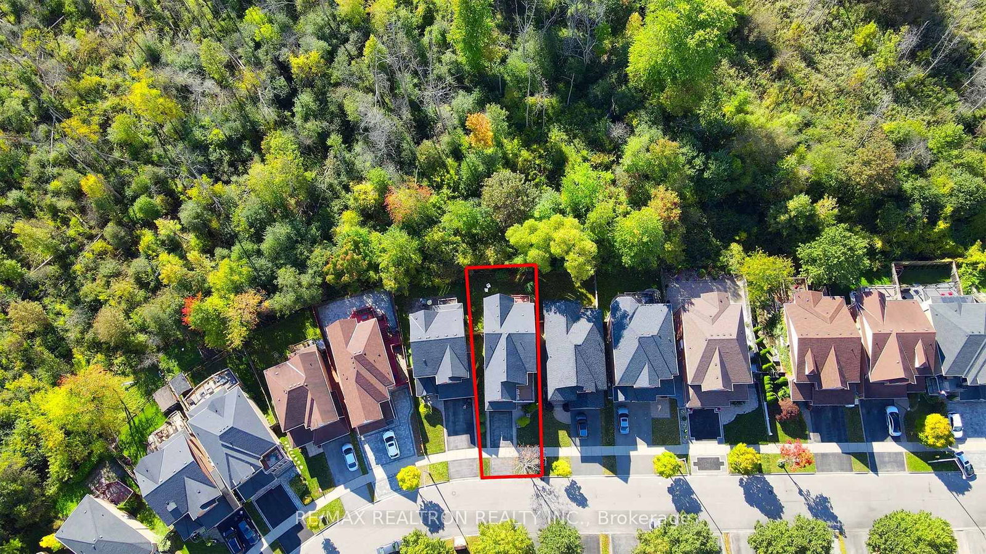
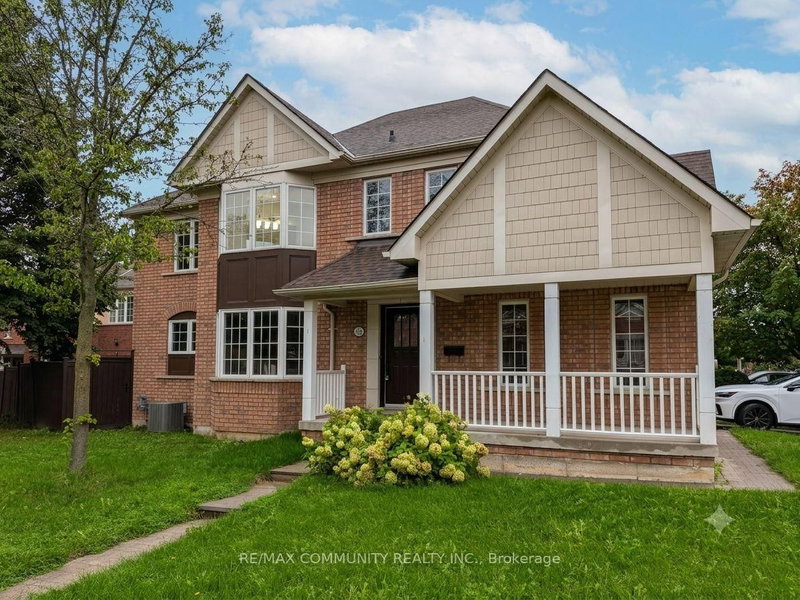
Stunning, upgraded and spacious family home backing onto a treed ravine in Southeast Ajax's sought-after lakeside community. Walk to the lake, waterfront parks and walking trails, and close to schools, Hwy 401, Ajax GO Station and amenities. Fully fenced and private yard with a walk-out from the bright finished basement. Hardwood throughout the main floor. Formal dining room. Breathtaking family room open to above with a soaring ceiling. Large window with wonderful and private view of nature. Dreamy kitchen with granite counters and backsplash. Divine primary bedroom with it's own seating area and balcony, large walk-in closet and spa-like ensuite. Brightand finished walk-out basement with ample storage and additional living space. A/C, furnace, roof and windows are all approx. 5 years old. Move-in ready, with ravine privacy and comfortable living!

WHAT'S YOUR HOME WORTH?

Click here to get an instant estimate and track its value over time.

  • Date Listed: Thursday, October 08, 2026
  • Listing Brokerage: Re/Max Realtron Realty Inc. - Disclaimer: The information contained in this listing has not been verified by Re/Max Realtron Realty Inc. and should be verified by the buyer.

  • Virtual Tour: View Virtual Tour for 80 Marjoram Drive
  • City: Ajax

    More 3 bedrooms homes for sale in Ajax

  • Neighbourhood: South East
  • Major Intersection: Bayly & Shoal Pt.
  • Full Address: 80 Marjoram Drive, Ajax, L1S 7P5, Canada, ON, Canada
  • Kitchen: Granite Counter, Backsplash, Ceramic Floor
  • Living Room: Open Concept, hardwood floor, Combined W/Dining
  • Family Room: Gas Fireplace, hardwood floor, Large Window
  • Amenities:
  • Taxes: $7,718.33 (2026)
Kitchen11 x 10 ft110 sq ft
Breakfast10 x 10 ft100 sq ft
Living11 x 18 ft198 sq ft
Dining11 x 18 ft198 sq ft
Family12 x 17 ft204 sq ft
Primary13 x 12 ft156 sq ft
2nd Br10 x 11 ft110 sq ft
3rd Br11 x 10 ft110 sq ft
Den15 x 7 ft105 sq ft
  • Sunday - October 11 2:00 - 4:00 PM

Recently sold comparables in South East

Similar homes for sale

WHAT'S YOUR HOME WORTH?

Click here to get an instant estimate and track its value over time.