By

Sign In
Sign In to view listing's details
×

142 Regency Drive in Chatham-Kent has been sold

MLS #:
X9015101
Type:
Mobile/Trailer, Bungalow
Approx. SQFT:
700-1100
2 2
Chatham-Kent
PROPERTY HISTORY
List Date List Price Last Status Sold Date Sold Price Days On Market
0000-00-00 $00000 Sld May 01, 2024 $262,000
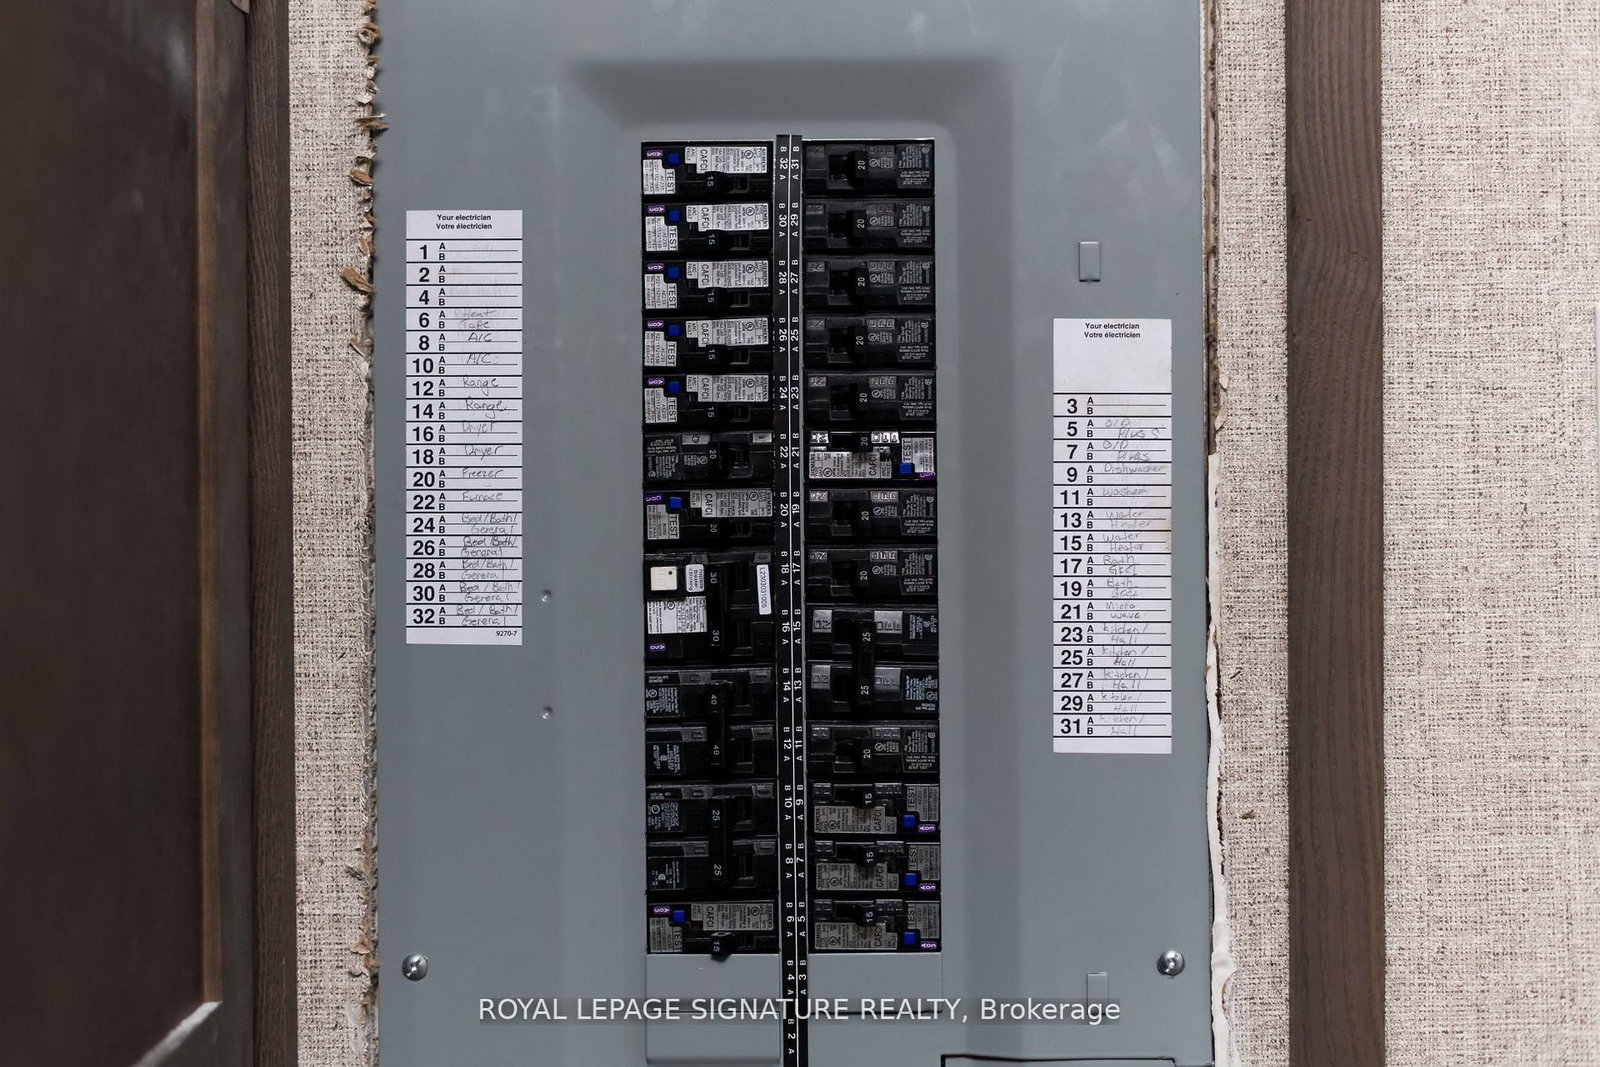
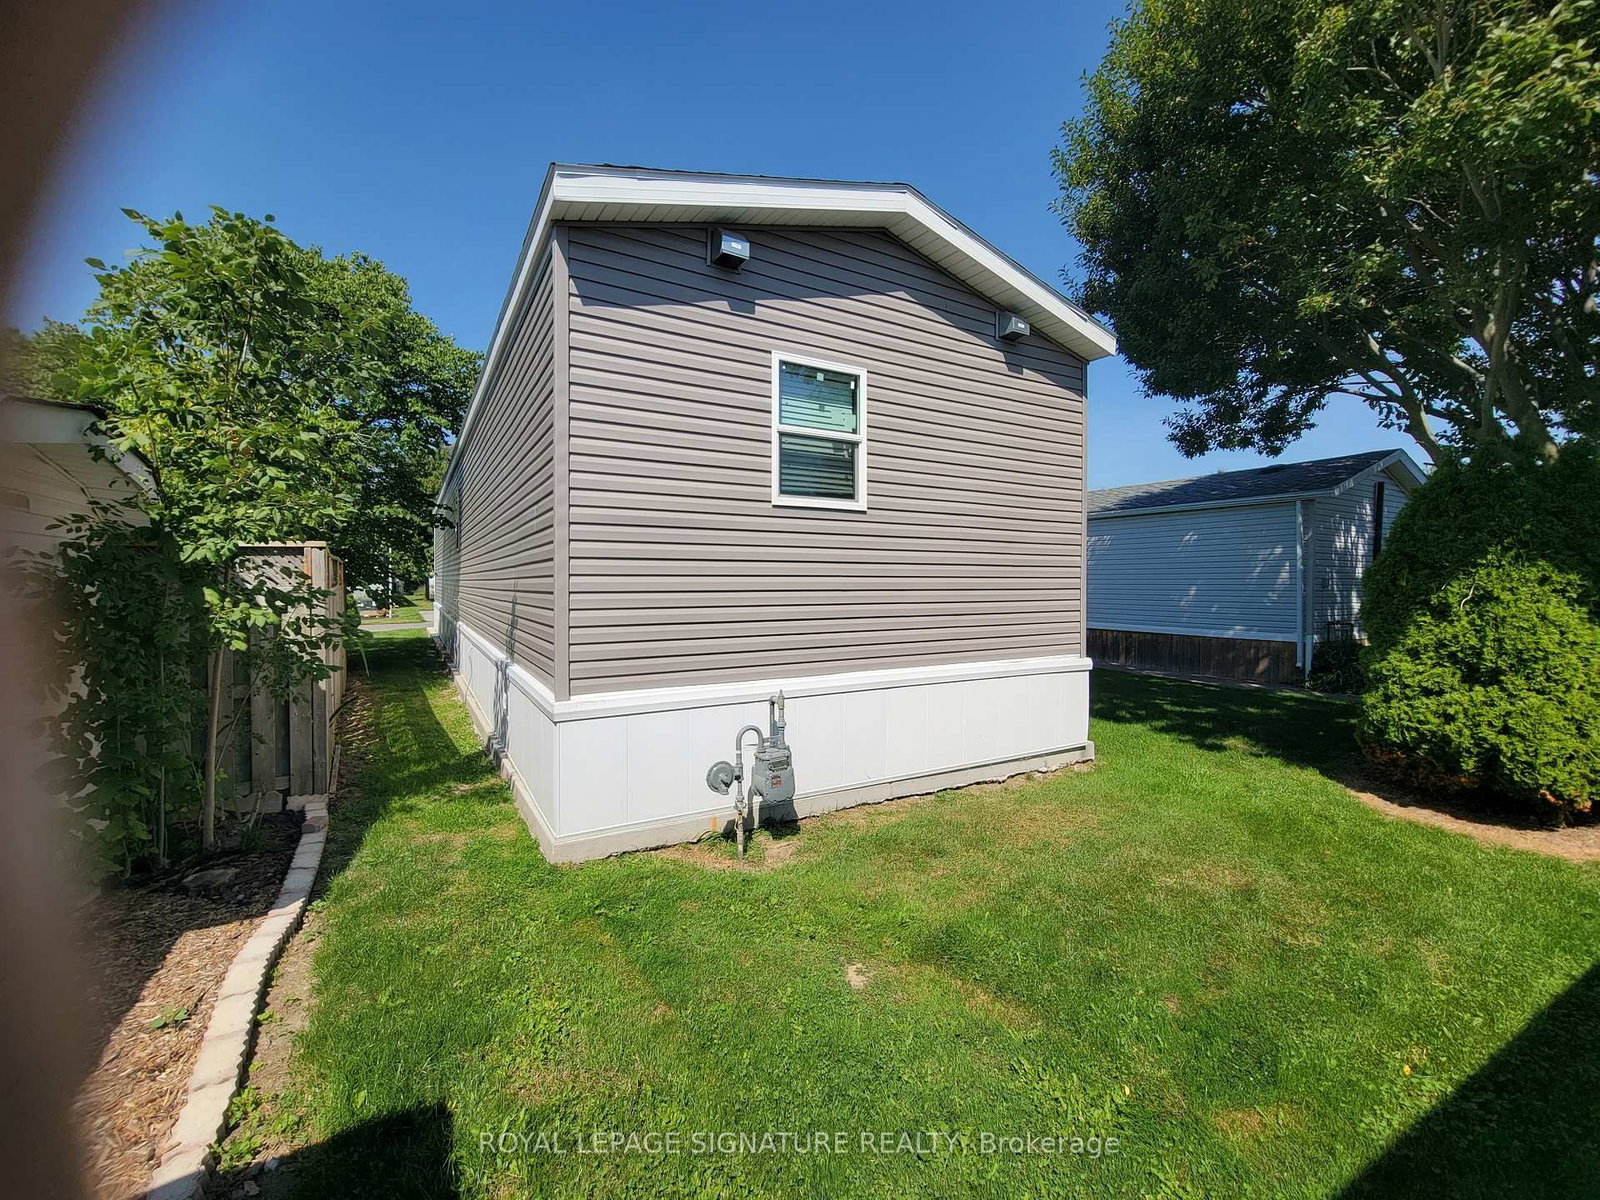
This brand new Modular Home is ready to be called your new home. Offering 2 bedrooms and two Bathrooms. Split design with bedrooms at each end. This home is a CSA A277 standard home. The Livingroom, kitchen and dining room are open concept. Vinyl flooring starts in the kitchen, Living room,dining room, bathroom and hallway. All new fridge, stove, dishwasher, furnace and water heater included. Lot fees include garbage pick up, snow removal on main roads and taxes will be $699.00/MO.All Buyers must be approved by St Clair Estates for resident approval.

WHAT'S YOUR HOME WORTH?

Click here to get an instant estimate and track its value over time.

  • Date Listed: Friday, July 05, 2024
  • Listing Brokerage: Royal Lepage Signature Realty - Disclaimer: The information contained in this listing has not been verified by Royal Lepage Signature Realty and should be verified by the buyer.

  • City: Chatham-Kent

    More 2 bedrooms homes for sale in Chatham-Kent

  • Neighbourhood: Chatham
  • Major Intersection: St Clair Street and Regency Dr
  • Full Address: 142 Regency Drive, Chatham-Kent, N7L 4E4, ON, Canada
  • Kitchen: Combined W/Living, Combined W/Dining, Window
  • Living Room: Combined W/Kitchen, Combined W/Living, Large Window
  • Amenities:
  • Taxes: $1.00 (2024)
Kitchen18 x 8 ft144 sq ft
Living12 x 14 ft168 sq ft
Dining8 x 9 ft72 sq ft
Primary12 x 14 ft168 sq ft
2nd Br11 x 12 ft132 sq ft