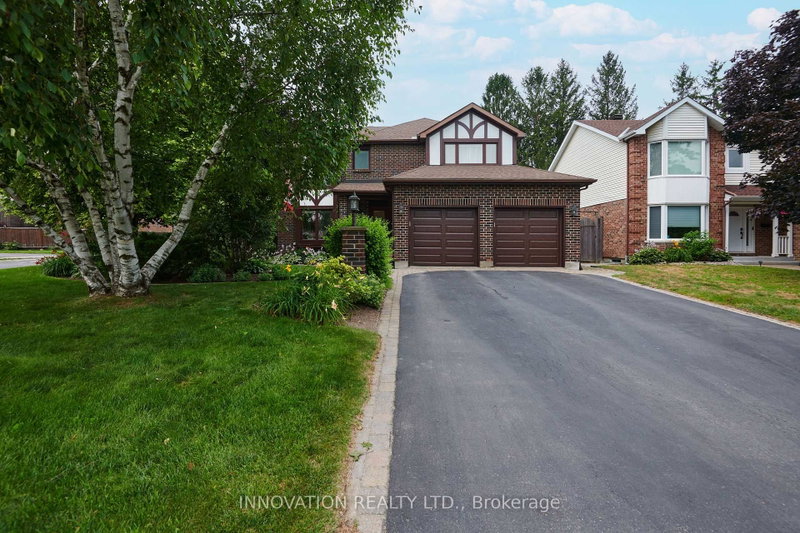
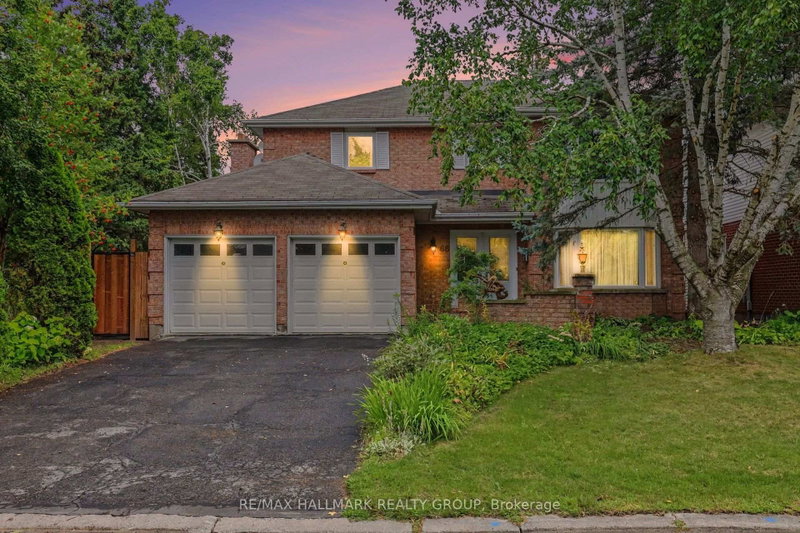
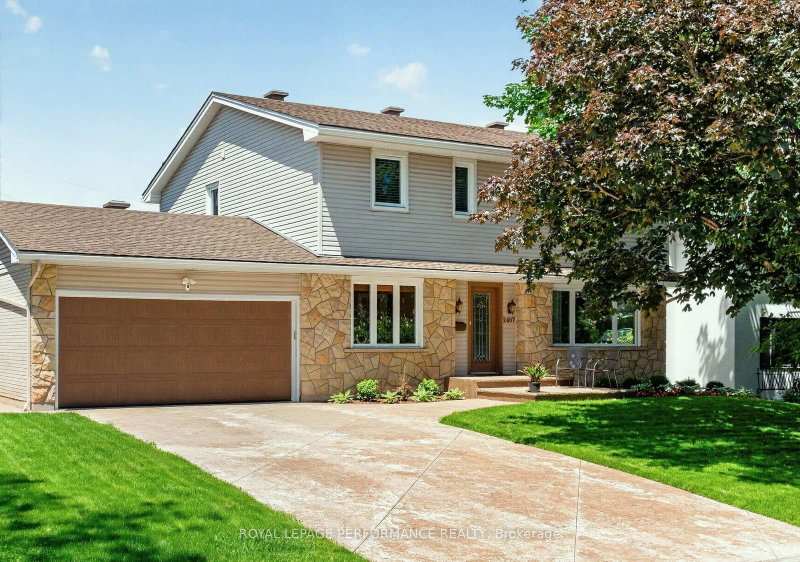
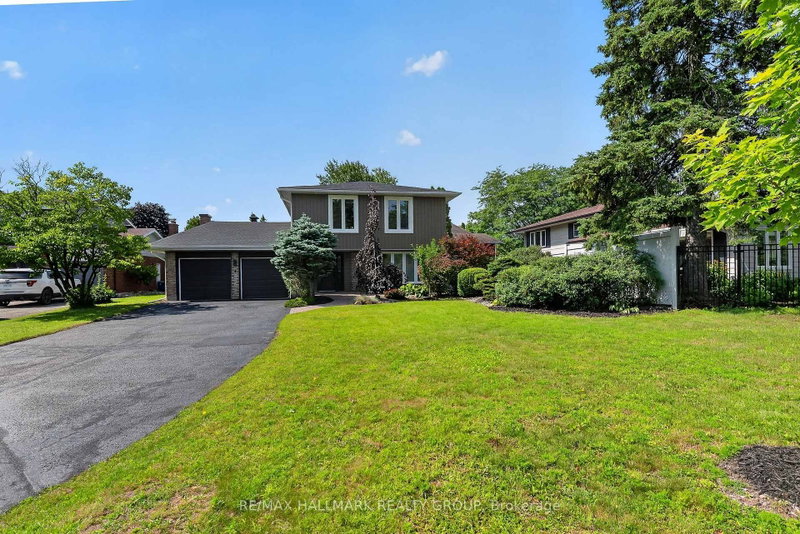
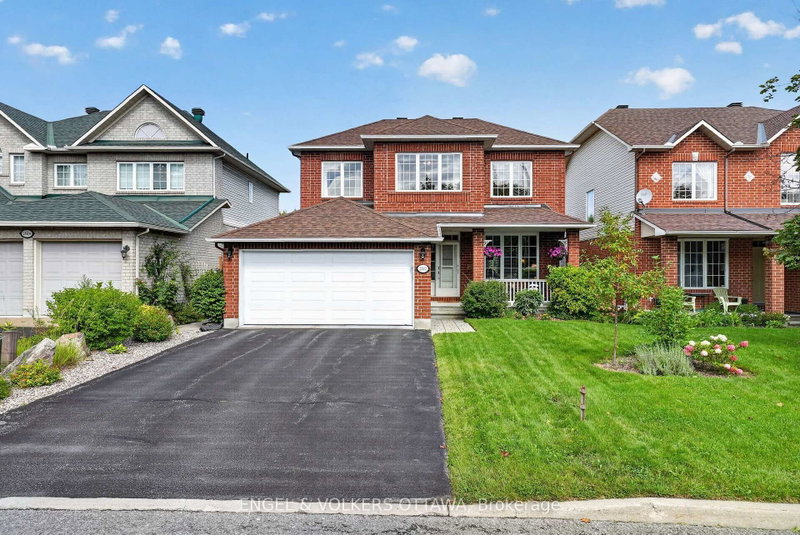
Welcome to this SPACIOUS, BRIGHT, and BEAUTIFULLY MAINTAINED family home in the highly sought-after CENTREPOINTE community! Conveniently located near schools, parks, shopping, Algonquin College, public transit, and Highway 417. A BEAUTIFUL INTERLOCK DRIVEWAY and WELCOMING COVERED FRONT PORCH create an inviting first impression. The inviting main floor features HARDWOOD FLOORING, a spacious living room, FORMAL DINING ROOM, and a SUNKEN FAMILY ROOM with a cozy FIREPLACE. The bright EAT-IN KITCHEN offers QUARTZ COUNTERTOPS and REFINISHED CABINETS, overlooking a PRIVATE, FULLY HEDGED BACKYARD with an IN-GROUND SWIMMING POOL. Convenient MAIN-FLOOR LAUNDRY and a POWDER ROOM adds everyday functionality. Upstairs offers FOUR GENEROUS BEDROOMS, including a spacious PRIMARY SUITE with a sitting area, WALK-IN CLOSET, and PRIVATE ENSUITE. The other THREE BEDROOMS share a FULL BATHROOM. A SUN-FILLED LOFT is perfect for a HOME OFFICE or study. The FINISHED BASEMENT provides a recreation room, den, powder room, and ample storage. EXTENSIVE UPDATES INCLUDE: Painting, Refinished Kitchen Cabinets, Carpeting & Basement Luxury Vinyl Flooring (2021); Pool Liner & Skimmer, Fridge, Washer & Dryer (2020); Variable-Speed Pool Pump (2019); Furnace, Central A/C, Pool Filter & Quartz Countertops (2018); Roof Shingles (2016). Additional highlights include a HEATED DOUBLE-CAR GARAGE, 200-AMP ELECTRICAL SERVICE, NATURAL GAS HOOKUP, and a LOW-MAINTENANCE BACKYARD with NO GRASS TO MOW! Enjoy exceptional SPACE, PRIVACY, and CONVENIENCE in one of Ottawa's most desirable communities. A WONDERFUL PLACE TO CALL HOME!
Listing Brokerage: Home Run Realty Inc. - Disclaimer: The information contained in this listing has not been verified by Home Run Realty Inc. and should be verified by the buyer.





 Share


 4
 4
 2
 50.06 x 107.18 ft lot