By

CALL
×

147 Wellington Street in St. Thomas for sale

Asking price
$475,000
Estimate (Nov 18)
$461,000
MLS #:
X14192058
Type:
Duplex, 2 1/2 Storey
Approx. SQFT:
2000-2500
Basement:
Finished
4+2 4+2
33.5 x 113.52 ft lot
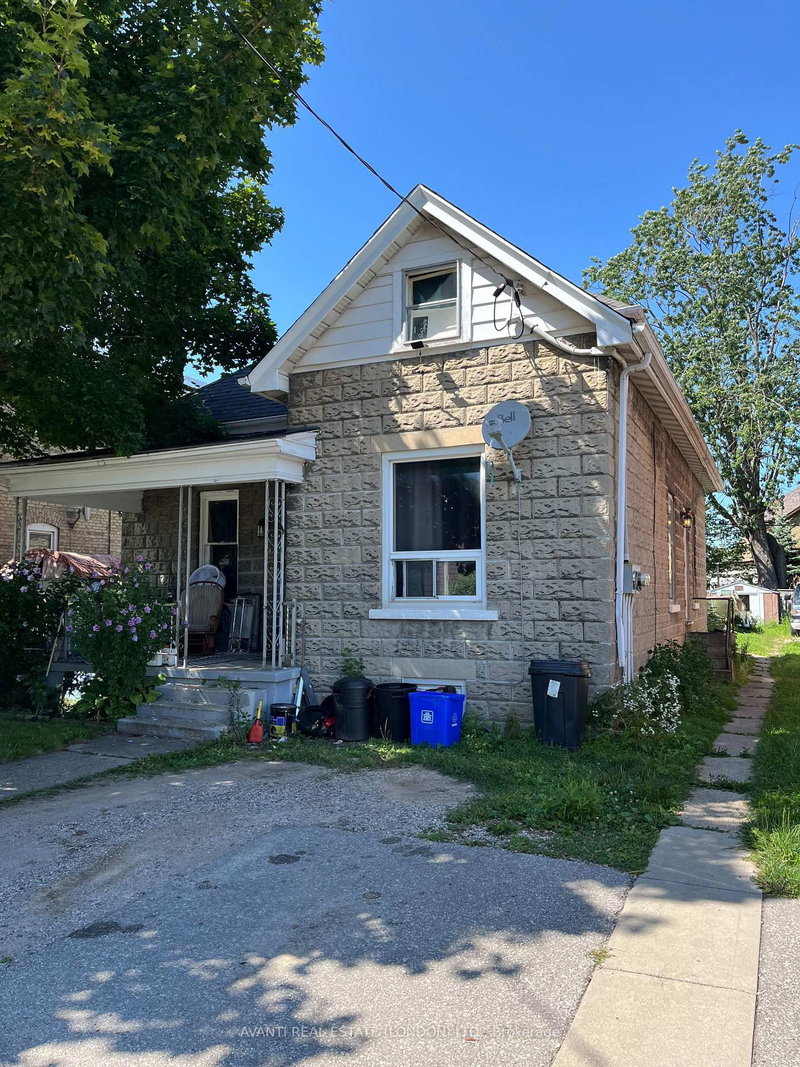
This well-maintained, 2-storey brick property is within walking distance of downtown shops, restaurants and everyday amenities. It features a covered front porch, a finished attic, exterior fire escape access from the upper floor, and a new heat pump and furnace. There are three parking spaces accessed from a shared driveway. Offered with full vacant possession, the property has separate living spaces on the lower, main and upper levels. It's an opportunity to live in one space and explore renting the others to help offset your mortgage. Investors can set asking rents based on the current market and screen and select their own tenants from day one. The property's C6-2 zoning accommodates its current residential use. The C6 zone also lists commercial uses such as retail stores, personal service shops, restaurants, business offices and clinics. Buyers should confirm their intended use and occupancy with the municipality.

WHAT'S YOUR HOME WORTH?

Click here to get an instant estimate and track its value over time.

  • Date Listed: Wednesday, November 18, 2026
  • Listing Brokerage: Call It Closed International Brokerage - Disclaimer: The information contained in this listing has not been verified by Call It Closed International Brokerage and should be verified by the buyer.

  • City: St. Thomas

    More 4 bedrooms homes for sale in St. Thomas

  • Neighbourhood: St. Thomas
  • Major Intersection: Ross Street & Wellington Street
  • Full Address: 147 Wellington Street, St. Thomas, N5R 2R8, Canada, ON, Canada
  • Kitchen:
  • Kitchen:
  • Kitchen:
  • Kitchen:
  • Amenities:
  • Taxes: $2,514.00 (2025)
Foyer7 x 14 ft98 sq ft
Br14 x 14 ft196 sq ft
2nd Br8 x 14 ft112 sq ft
Kitchen11 x 13 ft143 sq ft
Dining12 x 14 ft168 sq ft
Laundry11 x 6 ft66 sq ft
Bathroom7 x 3 ft21 sq ft
Bathroom6 x 7 ft42 sq ft
Br10 x 12 ft120 sq ft
2nd Br13 x 16 ft208 sq ft
Dining10 x 12 ft120 sq ft
Kitchen11 x 10 ft110 sq ft
Bathroom9 x 7 ft63 sq ft
Other12 x 37 ft444 sq ft
Br13 x 15 ft195 sq ft
2nd Br7 x 15 ft105 sq ft
Kitchen10 x 8 ft80 sq ft
Rec20 x 19 ft380 sq ft
Kitchen10 x 8 ft80 sq ft
Bathroom6 x 7 ft42 sq ft
Utility16 x 10 ft160 sq ft
  • Sunday - November 22 1:00 - 3:00 PM

Similar homes for sale

WHAT'S YOUR HOME WORTH?

Click here to get an instant estimate and track its value over time.