By

CALL
×

1029 St. Marks Road in Limoges for sale

Asking price
$399,000
Estimate (Nov 17)
$375,000
MLS #:
X14187342
Type:
Detached, 1 1/2 Storey
Approx. SQFT:
1500-2000
Basement:
Unfinished
3 3
241.04 x 181.02 ft lot
PROPERTY HISTORY
SIGN IN REQUIRED
List Date List Price Last Status Sold Date Sold Price Days On Market
0000-00-00 $00000 Exp N/A N/A N/A
0000-00-00 $00000 Ter N/A N/A N/A
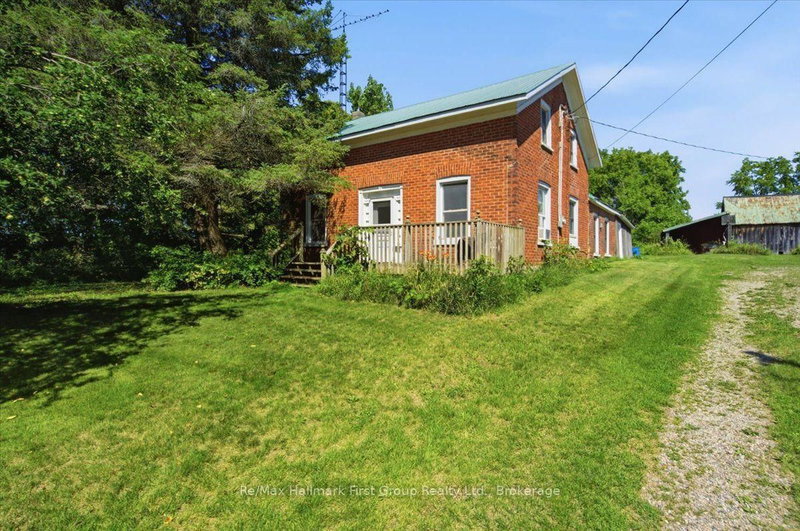
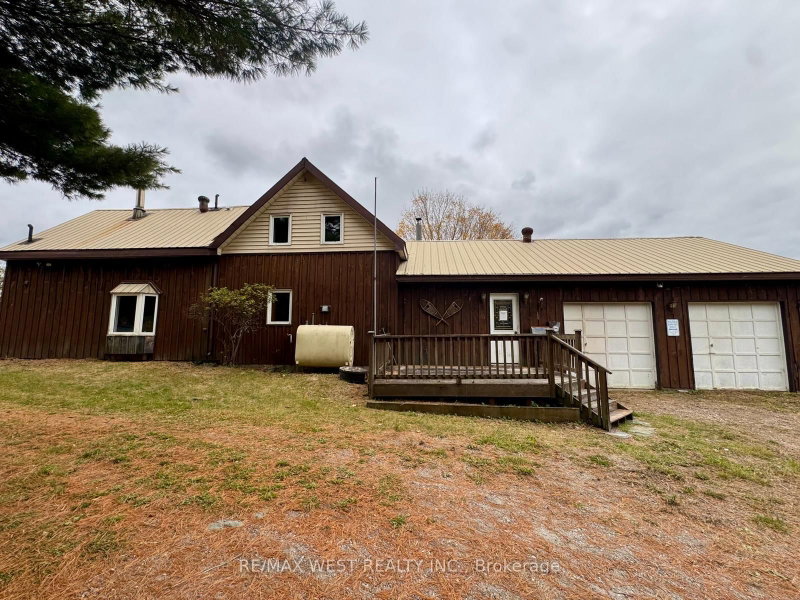
Welcome to the country! This 3 bedroom, 2 bath, 1 1/2 storey home sits on 1 acre surrounded by farm land! The spacious Eat-in kitchen has an island & wood burning stove & opens into the bright laundry room. This home offers a large living room with a den that has a propane stove. This home has lots of potential (2 families or in-law suite or rental) with 2 staircases to the 2nd floor. The one side has 2 bedrooms & 1 bath, & the other side has the primary bedroom with 4pc bath & an extra room (currently being used as a walk-in closet). Perfect for those wanting peace & quiet & sunsets on your back deck!

WHAT'S YOUR HOME WORTH?

Click here to get an instant estimate and track its value over time.

  • Date Listed: Tuesday, November 17, 2026
  • Listing Brokerage: Homelife Superior Realty Inc. - Disclaimer: The information contained in this listing has not been verified by Homelife Superior Realty Inc. and should be verified by the buyer.

  • City: Limoges

    More 3 bedrooms homes for sale in Limoges

  • Neighbourhood: Rawdon Ward
  • Major Intersection: St Marks Rd & Rylstone Rd
  • Full Address: 1029 St. Marks Road, Limoges, K0K 2M0, Canada, ON, Canada
  • Kitchen: Eat-In Kitchen, Centre Island, Wood Stove
  • Living Room:
  • Amenities:
  • Taxes: $1,963.00 (2026)
Mudroom18 x 17 ft306 sq ft
Kitchen20 x 16 ft320 sq ft
Laundry17 x 7 ft119 sq ft
Living15 x 14 ft210 sq ft
Den18 x 18 ft324 sq ft
Primary17 x 9 ft153 sq ft
Other18 x 18 ft324 sq ft
2nd Br12 x 8 ft96 sq ft
3rd Br12 x 10 ft120 sq ft

Recently sold comparables in Rawdon Ward

WHAT'S YOUR HOME WORTH?

Click here to get an instant estimate and track its value over time.