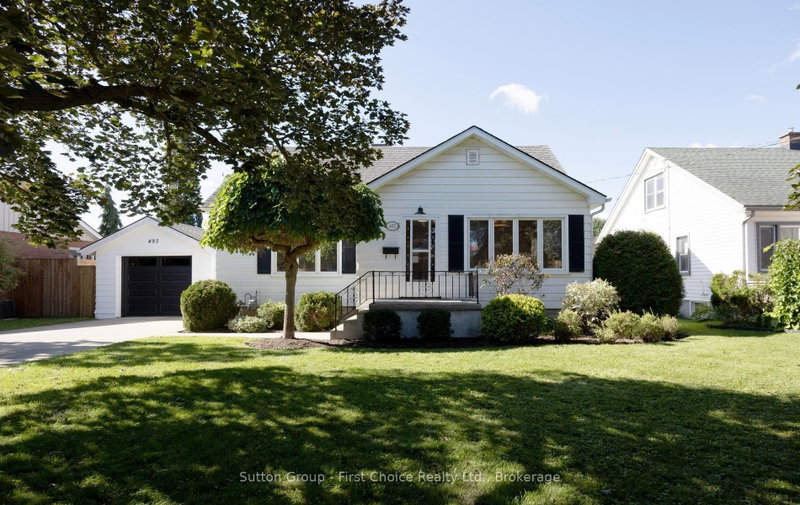
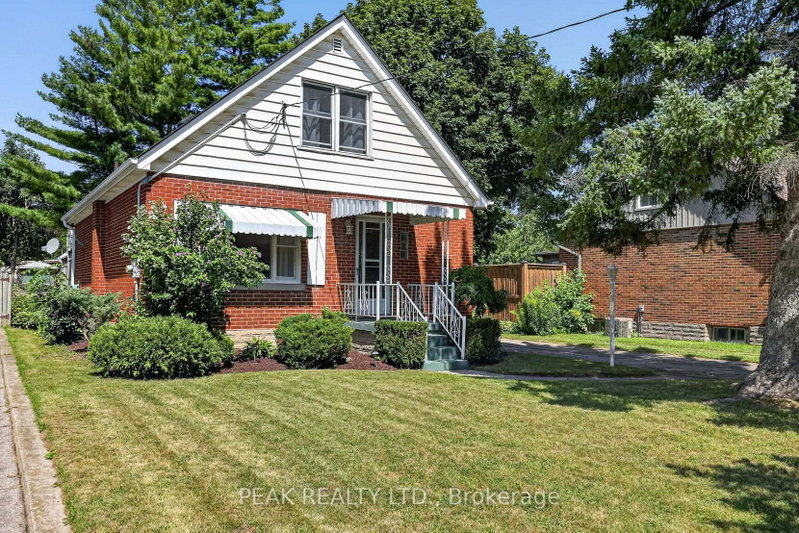
Location, charm & room to call your own! Welcome to 179 Hibernia Street, Stratford, ideally situated on a fantastic, sought-after street. This solid home offers warmth, character and updates throughout, including vinyl plank flooring and in-floor heating in the kitchen. Enjoy your morning coffee on the welcoming front porch before stepping inside to a bright, inviting layout featuring a spacious living room, large dining room, sun-filled eat-in kitchen and convenient main-floor 2-piece powder room. Upstairs, you'll find three generously sized bedrooms offering plenty of space for family or guests . Step outside to your own private, fenced backyard surrounded by mature trees and beautiful perennial gardens, complete with a dedicated hot tub room for year-round enjoyment. Great curb appeal, a wonderful location and a home filled with possibilities. A fantastic opportunity to put down roots on one of Stratford's great streets! Book your private showing today!
Listing Brokerage: Sutton Group - First Choice Realty Ltd. - Disclaimer: The information contained in this listing has not been verified by Sutton Group - First Choice Realty Ltd. and should be verified by the buyer.





 Share


 3
 3
 46.9 x 118.5 ft lot