By

CALL
×

236 Ridge Road in Cambridge for sale

Asking price
$995,000
Estimate (Nov 14)
$955,000
MLS #:
X14181244
Type:
Detached, 2-Storey
Approx. SQFT:
3000-3500
Basement:
Full
4 4
2 43.03 x 103.47 ft lot
PROPERTY HISTORY
SIGN IN REQUIRED
List Date List Price Last Status Sold Date Sold Price Days On Market
0000-00-00 $00000 Ter N/A N/A N/A
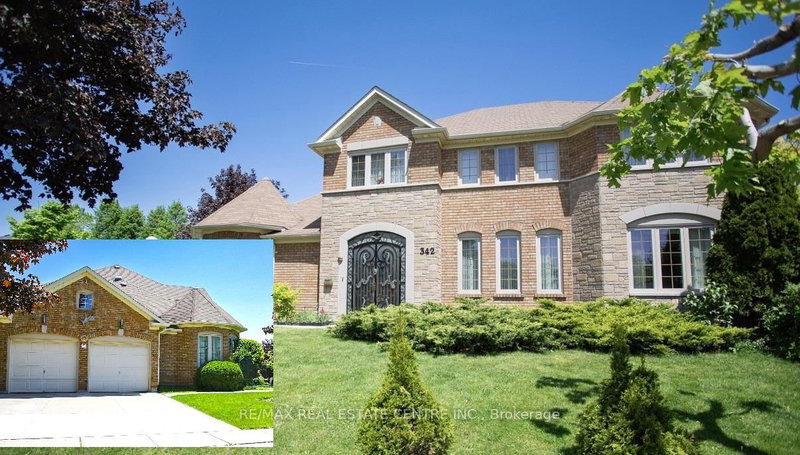
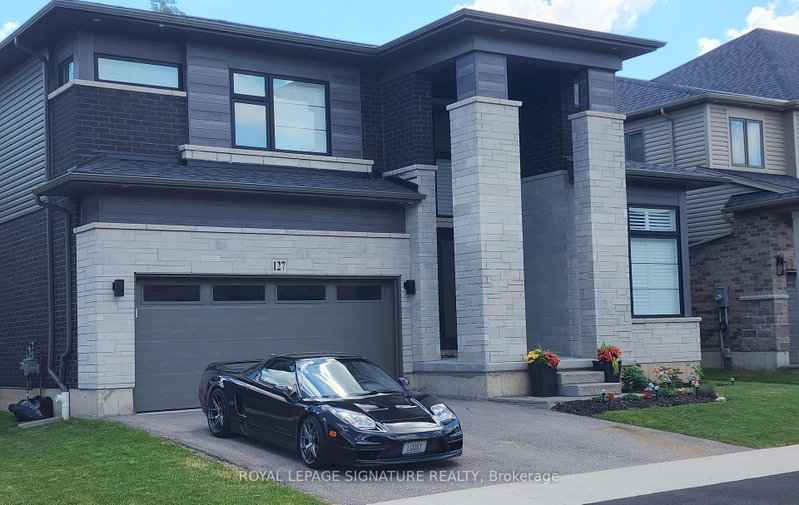
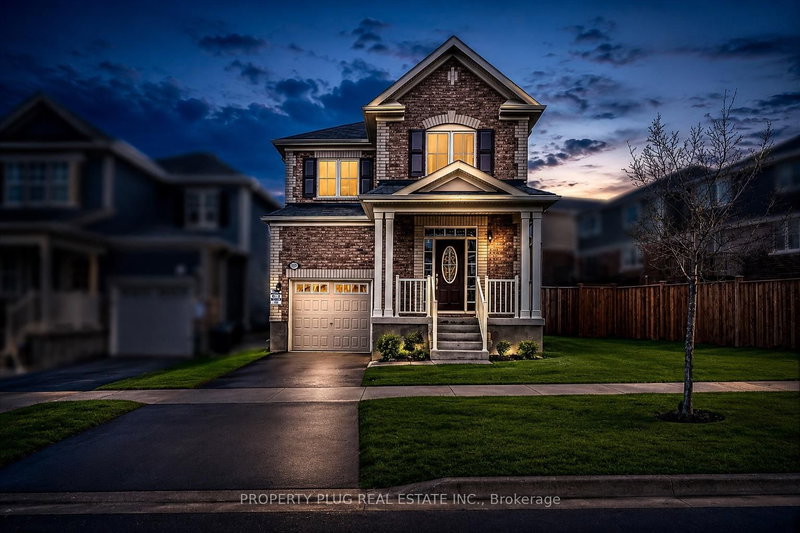
Welcome to Amazing River Mill Community, 3167 sq.ft 4 Spacious Bedrooms Plus Huge Loft Office, Easily Convert To 5th Bedroom With Own Balcony, 4 Washrooms, 9 Foot Ceiling on Main Floor and 8 Feet Upgraded Tall Doors, Large Bright Office With Bay Window, Formal Dining Room, Open Concept Family Room with Gas Fireplace, Kitchen with Granite Counter With Granite Back Splash and Upgraded Taller Cabinets, Fully Brick Model Steps Away from Heart Breathtaking Walking Trails, Parks and Schools.

WHAT'S YOUR HOME WORTH?

Click here to get an instant estimate and track its value over time.

  • Date Listed: Saturday, November 14, 2026
  • Listing Brokerage: Homelife Maple Leaf Realty Ltd. - Disclaimer: The information contained in this listing has not been verified by Homelife Maple Leaf Realty Ltd. and should be verified by the buyer.
  • City: Cambridge

    More 4 bedrooms homes for sale in Cambridge

  • Major Intersection: Equestrian Way and Ridge Road
  • Full Address: 236 Ridge Road, Cambridge, N3E 0C2, ON, Canada
  • Living Room:
  • Family Room: Gas Fireplace
  • Kitchen:
  • Amenities:
  • Taxes: $9,288.00 (2026)
Living15 x 12 ft180 sq ft
Office12 x 11 ft132 sq ft
Family15 x 15 ft225 sq ft
Dining13 x 12 ft156 sq ft
Kitchen15 x 10 ft150 sq ft
Breakfast14 x 11 ft154 sq ft
Primary15 x 15 ft225 sq ft
2nd Br14 x 11 ft154 sq ft
3rd Br12 x 11 ft132 sq ft
4th Br14 x 11 ft154 sq ft
Loft16 x 13 ft208 sq ft

Recently sold comparables in Cambridge

Similar homes for sale