By

CALL
×

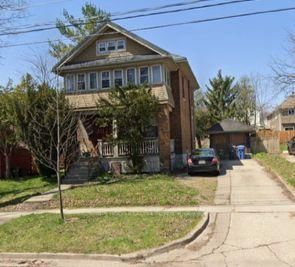
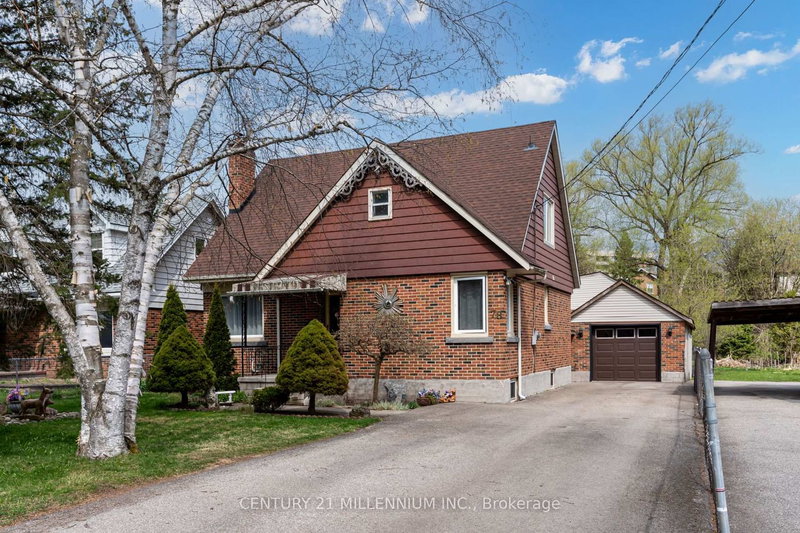
63 Woodside Road in Guelph for sale

Asking price
$1,050,000
Estimate (Nov 13)
$1,030,000
MLS #:
X14180282
Type:
Detached, Sidesplit 5
Approx. SQFT:
2000-2500
Basement:
Part Fin
4 4
2 75 x 110 ft lot
LOCATION ,LOCATION, LOCATION : THIS 5 LEVEL SPLIT OFFERS 4 BEDROOMS, 4 BATHROOMS SAUNA ROOM, LARGE FAMILY ROOM ,LOOKING OVER A PRIVATE BACK YARD WITH AN IN GROUND POOL, IN THE OLD UNIVERSITY AREA ON A QUITE CUL-DE-SAC WALKING DISTANCE TO THE UNIVERSITY OF GUELPH. SAUNA ROOM THREE PIECE BATHROOM IS SEASONAL , COULD BE MADE YEAR ROUND.

WHAT'S YOUR HOME WORTH?

Click here to get an instant estimate and track its value over time.

  • Date Listed: Friday, November 13, 2026
  • Listing Brokerage: Goldcap Realty - Disclaimer: The information contained in this listing has not been verified by Goldcap Realty and should be verified by the buyer.
  • City: Guelph

    More 4 bedrooms homes for sale in Guelph

  • Neighbourhood: Dovercliffe Park/Old University
  • Major Intersection: DEAN STREET
  • Full Address: 63 Woodside Road, Guelph, N1G 2H1, Canada, ON, Canada
  • Living Room: Hardwood Floor
  • Kitchen: Walk-Out
  • Family Room: Stone Floor, Fireplace Insert
  • Amenities:
  • Taxes: $9,833.20 (2026)
Primary17 x 13 ft221 sq ft
2nd Br13 x 9 ft117 sq ft
3rd Br10 x 10 ft100 sq ft
4th Br10 x 9 ft90 sq ft
Living15 x 11 ft165 sq ft
Dining15 x 9 ft135 sq ft
Kitchen17 x 12 ft204 sq ft
Foyer22 x 3 ft66 sq ft
Office16 x 7 ft112 sq ft
Family17 x 18 ft306 sq ft
21 x 11 ft231 sq ft
Laundry16 x 9 ft144 sq ft
Workshop17 x 11 ft187 sq ft
Other13 x 8 ft104 sq ft


Recently sold comparables in Dovercliffe Park/Old University

Similar homes for sale

WHAT'S YOUR HOME WORTH?

Click here to get an instant estimate and track its value over time.