By

CALL
×

271 Second Line E in Sault Ste Marie for sale

MLS #:
X14179454
Type:
Detached, Bungalow
Approx. SQFT:
1100-1500
Basement:
Finished, Full
3+1 3+1
60 x 100 ft lot
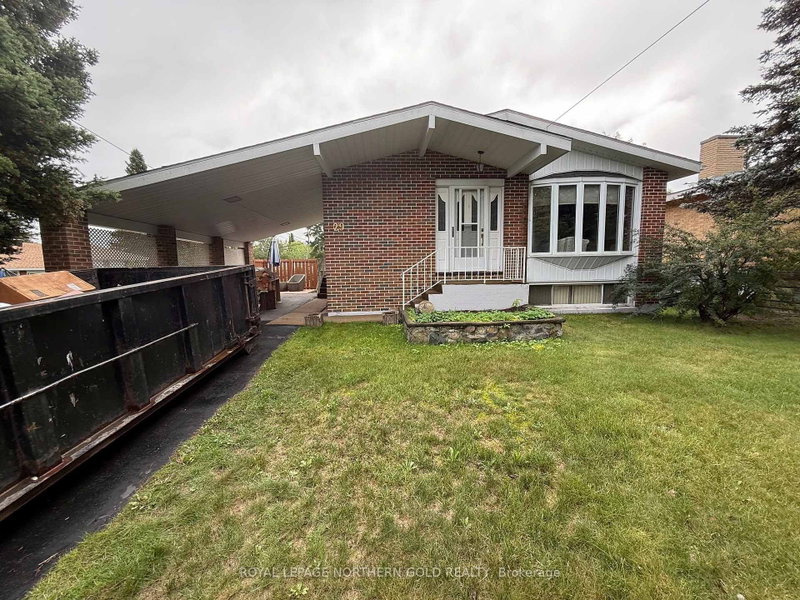
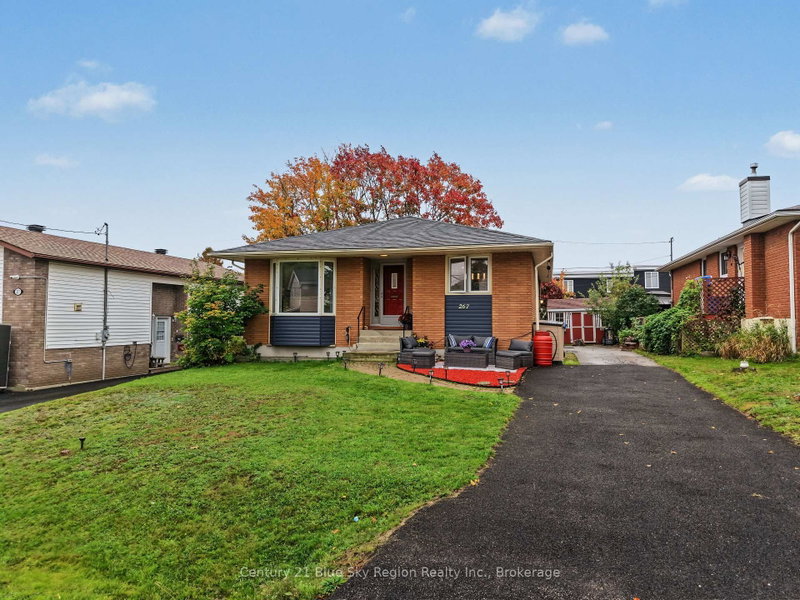
Warm and welcoming 3-bedroom full brick bungalow in pristine move-in condition. Beautiful blonde oak hardwood flooring on main floor. Wear resistant laminate flooring on lower level. Very tastefully done recent bathroom renovations on both floors. Plenty of cupboards and counter space in kitchen. Dining area has sliding glass doors to large rear deck. Interlocking brick drive. Rear storage shed. This home is an absolute pleasure to view. Immaculately clean and tastefully decorated thought-out.

WHAT'S YOUR HOME WORTH?

Click here to get an instant estimate and track its value over time.

  • Date Listed: Thursday, November 12, 2026
  • Listing Brokerage: Castle Realty 2022 Ltd. - Disclaimer: The information contained in this listing has not been verified by Castle Realty 2022 Ltd. and should be verified by the buyer.
  • City: Sault Ste Marie

    More 3 bedrooms homes for sale in Sault Ste Marie

  • Neighbourhood: Ward 4
  • Major Intersection: Approx 100 yards west of North St. and Second Line Intersection
  • Full Address: 271 Second Line E, Sault Ste Marie, P6C 2M5, Canada, ON, Canada
  • Living Room: Hardwood Floor
  • Kitchen: Hardwood Floor
  • Amenities:
  • Taxes: $2,682.00 (2025)
Living12 x 17 ft204 sq ft
Kitchen14 x 7 ft98 sq ft
Primary11 x 12 ft132 sq ft
Br7 x 11 ft77 sq ft
2nd Br8 x 11 ft88 sq ft
Dining8 x 12 ft96 sq ft
Other14 x 29 ft406 sq ft
3rd Br10 x 11 ft110 sq ft
Utility11 x 11 ft121 sq ft
Cold/Cant7 x 11 ft77 sq ft
Laundry8 x 16 ft128 sq ft


Recently sold comparables in Ward 4

Similar homes for sale

WHAT'S YOUR HOME WORTH?

Click here to get an instant estimate and track its value over time.