By

CALL
×

50 Whitton Road in Hamilton for sale

Asking price
$879,900
Estimate (Nov 13)
$850,000
MLS #:
X14179210
Type:
Detached, 2 1/2 Storey
Approx. SQFT:
1500-2000
Basement:
Full, Finished
4 4
1 40 x 100 ft lot
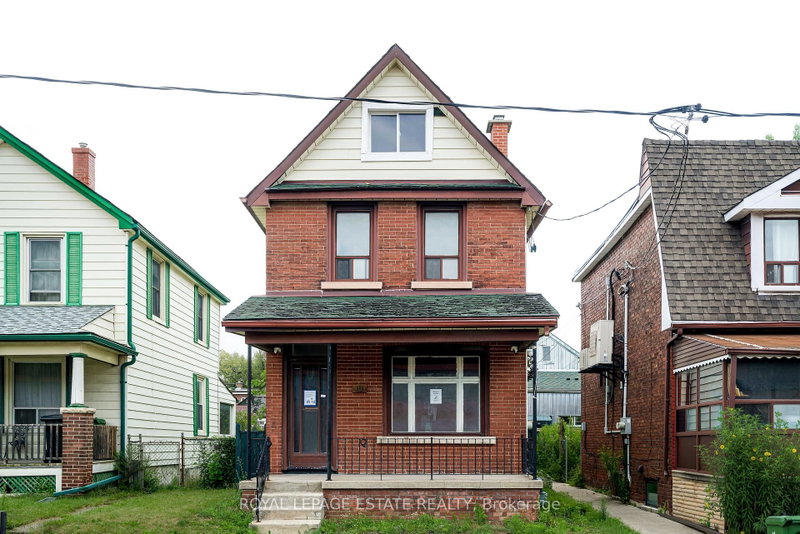
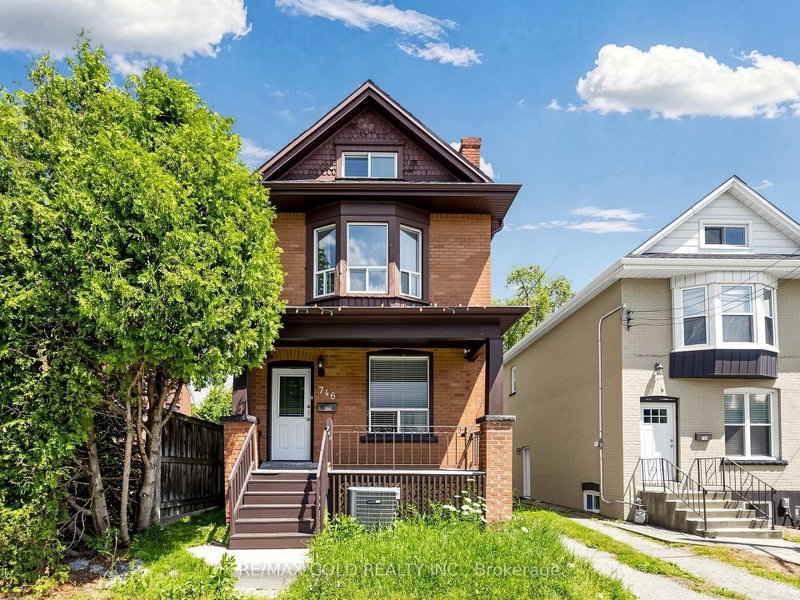
Welcome to Westdale - a lovely place to call home! This classic red brick property is brimming with warmth, charm & character plus all the room your family needs, with 4 full bedrooms, 2 baths and finished lower level. Gorgeous oak hardwood floors with walnut inlay set the tone throughout. The living room with its stunning stone fireplace will surely become a favourite gathering spot. And a wonderful bonus is the screened-in back porch - perfect for morning coffee, summer dinners or simply relaxing with family and friends. Westdale has it all with top-rated schools (just a short walk to Cootes Paradise Elementary, Dalewood Middle School, Westdale High School and McMaster University), beautiful parks (check out the new kids' jungle playground & splash pad at Churchill Park) plus miles & miles of RBG forests & the nature trails of Cootes Paradise. Close by is the Westdale shopping district with its wonderful outdoor dining patios, boutiques, restaurants, unique foodie destinations, coffee shops, traditional movie theatre & public library. And last but not least is Princess Point Conservation Area with its extensive waterfront walking/biking trails leading all the way to the downtown Bayfront & Pier 4 Parks.

WHAT'S YOUR HOME WORTH?

Click here to get an instant estimate and track its value over time.

  • Date Listed: Friday, November 13, 2026
  • Listing Brokerage: Royal Lepage State Realty - Disclaimer: The information contained in this listing has not been verified by Royal Lepage State Realty and should be verified by the buyer.
  • Virtual Tour: View Virtual Tour for 50 Whitton Road
  • City: Hamilton

    More 4 bedrooms homes for sale in Hamilton

  • Neighbourhood: Westdale
  • Major Intersection: Sterling and King St. W.
  • Full Address: 50 Whitton Road, Hamilton, L8S 4C7, Canada, ON, Canada
  • Living Room: Fireplace, hardwood floor
  • Kitchen:
  • Family Room:
  • Amenities:
  • Taxes: $11,009.60 (2026)
Foyer9 x 9 ft81 sq ft
Living17 x 13 ft221 sq ft
Dining13 x 11 ft143 sq ft
Kitchen13 x 12 ft156 sq ft
Primary15 x 12 ft180 sq ft
2nd Br12 x 9 ft108 sq ft
3rd Br12 x 12 ft144 sq ft
Bathroom8 x 5 ft40 sq ft
4th Br19 x 15 ft285 sq ft
Bathroom5 x 5 ft25 sq ft
Office10 x 8 ft80 sq ft
Family12 x 10 ft120 sq ft
Laundry12 x 33 ft396 sq ft
Utility12 x 13 ft156 sq ft

  • Sunday - November 15 2:00 - 4:00 PM

Recently sold comparables in Westdale

Similar homes for sale

WHAT'S YOUR HOME WORTH?

Click here to get an instant estimate and track its value over time.