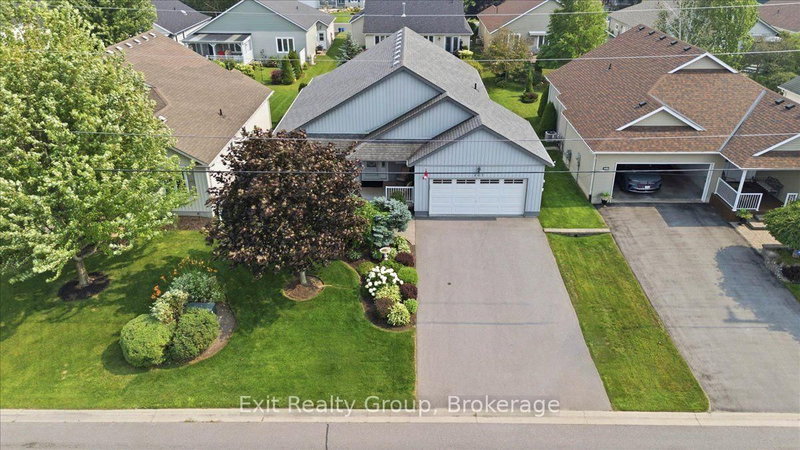
Welcome to this well-maintained, full-brick home in a quiet neighbourhood in Brighton.The bright main floor features vaulted ceilings throughout the living and dining areas, creating an open and spacious feel. The large eat-in kitchen offers plenty of counter and cupboard space and connects to a comfortable family room with a fireplace. Sliding doors from the kitchen provide direct access to the backyard.The fully fenced backyard includes a large composite tile deck, covered BBQ prep area and above-ground pool, making it a great space to enjoy the warmer months.The main floor offers two bedrooms, including a primary bedroom with a 3-piece ensuite, along with a second full bathroom and convenient main-floor laundry.The finished lower level provides additional living space, with a third bedroom, full bathroom, spacious recreation room and plenty of storage. Whether you need room for guests, hobbies or a separate family area, there are plenty of possibilities.An attached two-car garage adds to the convenience of this home. Located in Brighton, you'll also enjoy easy access to local shops, restaurants, cafes and Presqu'ile Provincial Park.
Listing Brokerage: Royal Lepage Proalliance Realty - Disclaimer: The information contained in this listing has not been verified by Royal Lepage Proalliance Realty and should be verified by the buyer.





 Share


 2+1
 2+1
 2
 55.42 x 119.57 ft lot