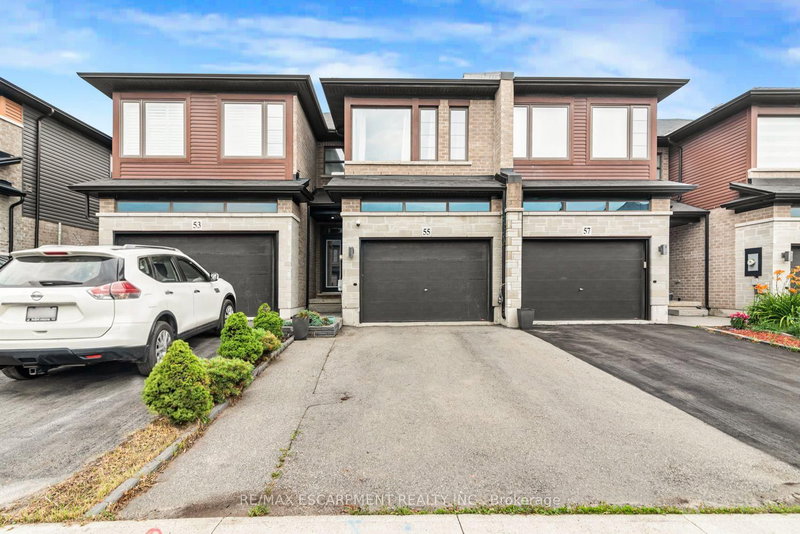
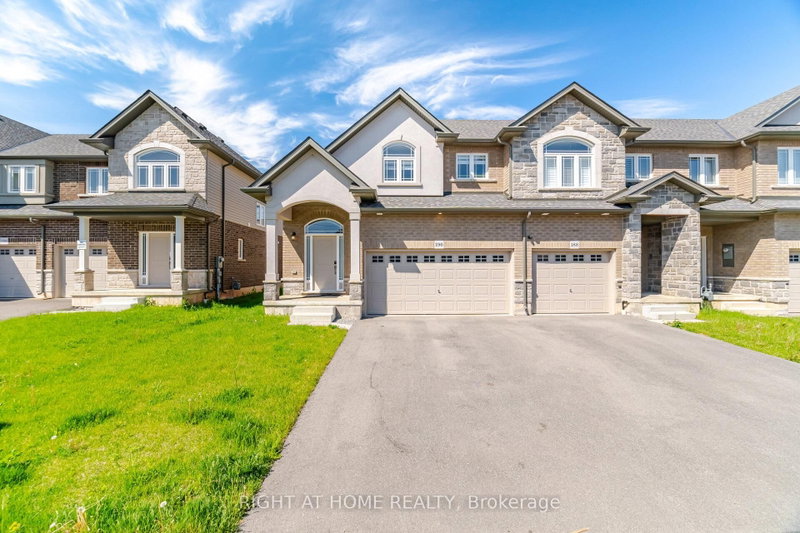
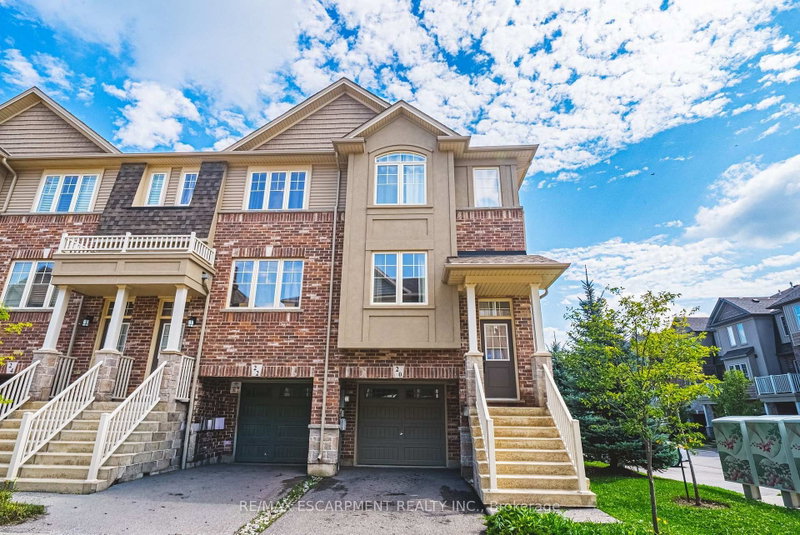
This well-maintained freehold townhome in Ancaster's Meadowlands sits on a private road close to local amenities and highway access. Inside, you'll find a large family room, a dining area, and California knockdown ceilings. The main floor features hardwood flooring, with ceramic tile in the entrance, hallway, and kitchen and dining area. The closets have been painted and fitted with newer shelving. Upstairs offers three generously sized bedrooms, a bonus loft/den, and second-floor laundry with a washer and a newer dryer (2025). The basement has potential for future development. Outside, enjoy landscaped front and back yards, a private backyard with mature gardens and trees, a deck with a pergola, and a gas BBQ hookup. The home also features a 1.5-car garage. Updates include a new dishwasher, a roof replaced in 2019, and a furnace replaced in 2025. The rental hot water heater was replaced in 2026, and the smoke and carbon monoxide detectors were updated that same year. Ideal for first time buyers, families and investors. Quick possession available!
Listing Brokerage: Real Broker Ontario Ltd. - Disclaimer: The information contained in this listing has not been verified by Real Broker Ontario Ltd. and should be verified by the buyer.





 Share


 3
 3
 1
 23.1 x 109.48 ft lot