MLS #: X14170194Type: Detached, BungalowApprox. SQFT: 700-1100Basement: Full, Part Fin
3+13+1
172.68 x 149.62 ft lot
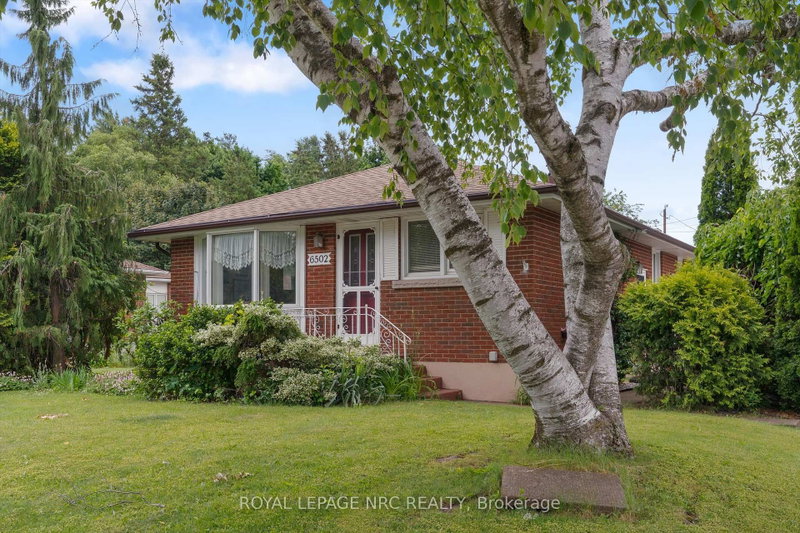
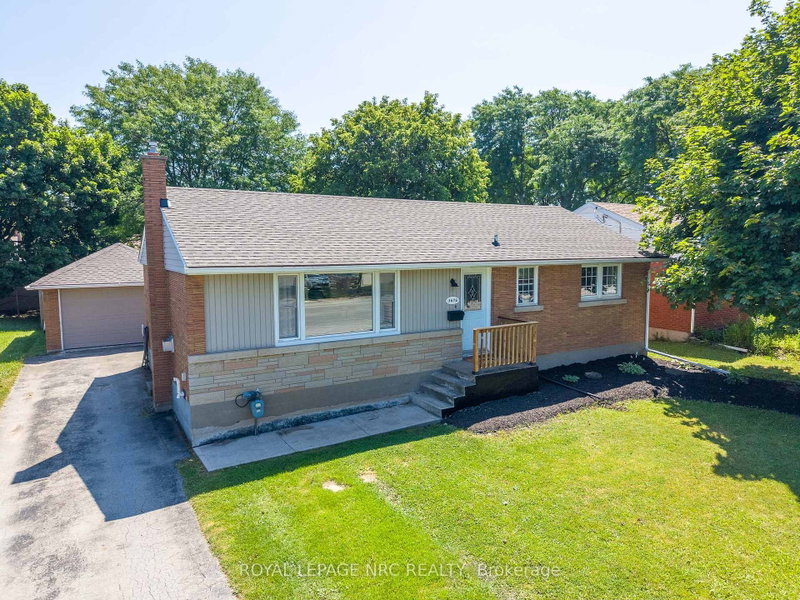
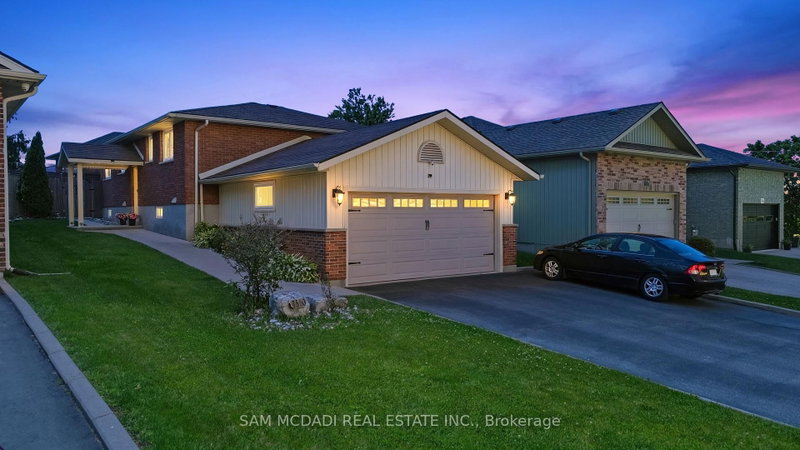
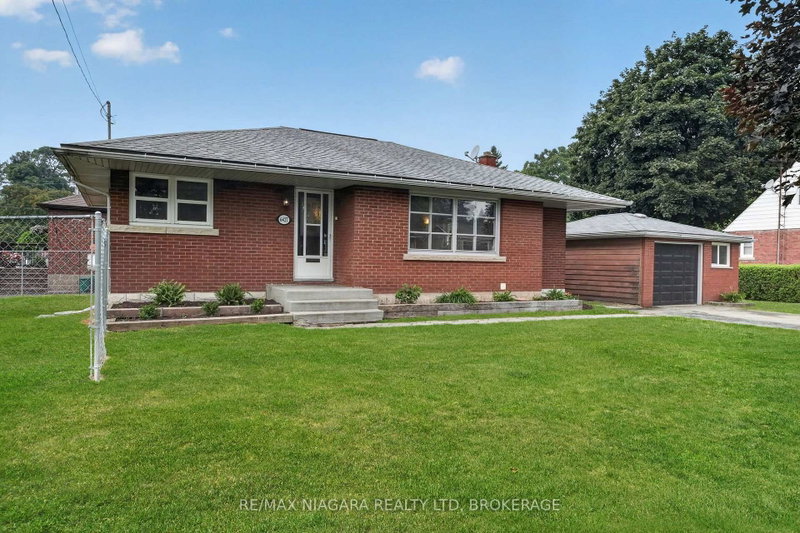
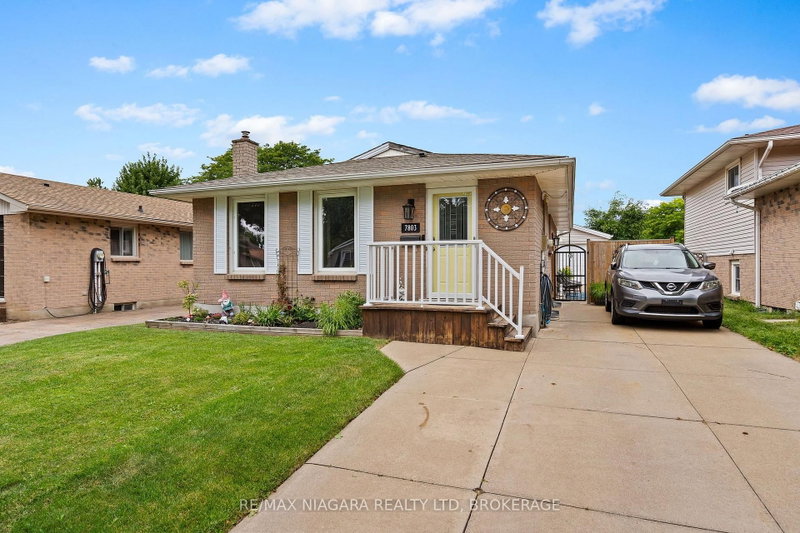
Bungalow Alert! Set on a generous lot in the sought-after Stamford area of north-end Niagara Falls, this original-owner brick bungalow is close to well-regarded schools, right on a transit route and within easy reach of highway access, everyday amenities, and wine country. Meticulously maintained over the years, this home offers three bedrooms on the main floor, a fourth bedroom downstairs and two full bathrooms. The interior retains much of its original character, including untouched hardwood beneath the main-floor carpeting. Downstairs, the rec room has a brick gas fireplace that is a perfect spot for movie nights, the utility room doubles as a workshop, separate and private laundry as well as an extra bedroom that gives you space for guests or a home office. Outside, there's a large fully fenced backyard with room to garden, play or entertain, along with an attached single-car garage and a wide concrete driveway with plenty of parking. Updated roofing and windows, along with 100-amp breaker service, round out a home that's been well cared for from day one and is ready for its next owner to make it their own.
Listing Brokerage: Re/Max Niagara Realty Ltd, Brokerage - Disclaimer: The information contained in this listing has not been verified by Re/Max Niagara Realty Ltd, Brokerage and should be verified by the buyer.





 Share


 3+1
 3+1
 1
 72.68 x 149.62 ft lot