MLS #: X14169182Type: Detached, Bungalow-RaisedApprox. SQFT: 700-1100Basement: Full, Part Fin
22
57.01 x 141.31 ft lot
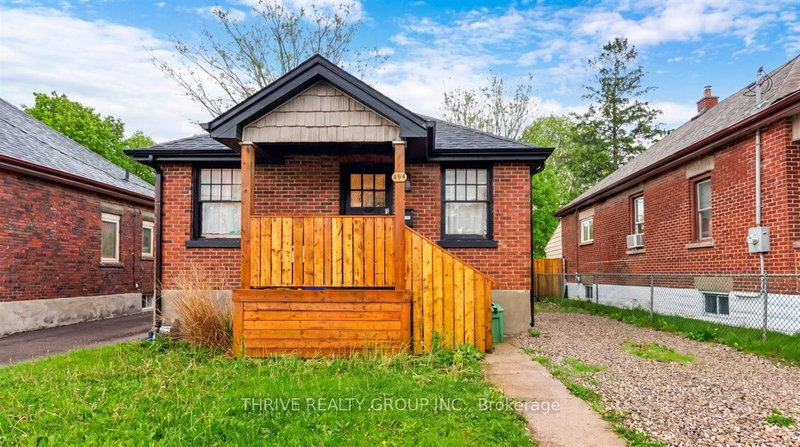
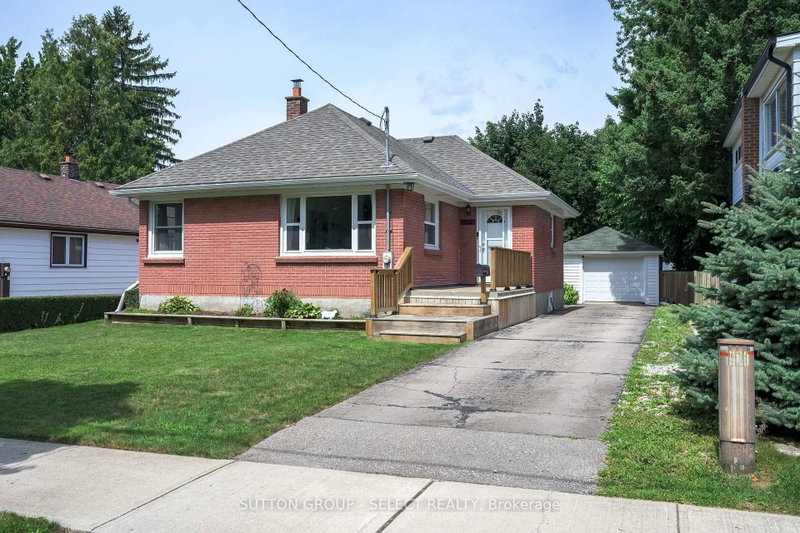
Welcome to 1544 Dale Street, a raised bungalow with room to grow, space to entertain and plenty of potential to make it your own. The main floor offers two bedrooms, a four-piece bathroom, a kitchen and separate living and dining rooms (dining room used to be a bedroom, can easily be converted back to a bedroom), providing a practical layout for everyday living. The lower level adds another bedroom/flex space and plenty of unfinished space, with flexibility for a family room, home office or hobby area. Outside, the heated inground saltwater pool is ready for summer days, whether you're enjoying a quiet swim or hosting family and friends. The pool heater, pump and salt cell have all been updated within the past five years, and a metal roof was installed in 2021 that is a valuable improvement. A private, double-wide driveway provides parking for four+ vehicles. Set in an established east London neighbourhood with easy access to schools, shopping, transit and Fanshawe College.
Listing Brokerage: Blue Forest Realty Inc. - Disclaimer: The information contained in this listing has not been verified by Blue Forest Realty Inc. and should be verified by the buyer.





 Share


 2
 2
 57.01 x 141.31 ft lot