By

CALL
×

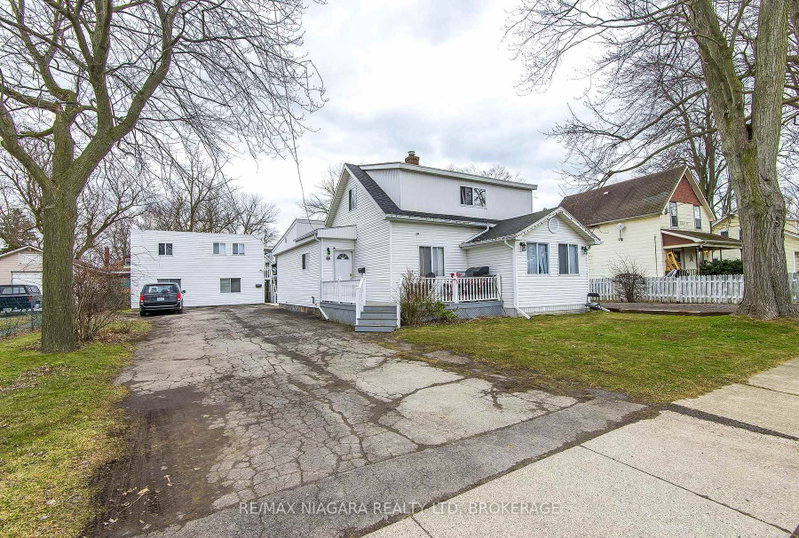
66 Page Street in Port Colborne for sale

Asking price
$669,850
Estimate (Nov 10)
$640,000
MLS #:
X14168562
Type:
Duplex, 2-Storey
Approx. SQFT:
2000-2500
Basement:
Fin W/O
3+1 3+1
1 27.58 x 132.04 ft lot
PROPERTY HISTORY
SIGN IN REQUIRED
List Date List Price Last Status Sold Date Sold Price Days On Market
0000-00-00 $00000 Ter N/A N/A N/A
0000-00-00 $00000 Exp N/A N/A N/A
0000-00-00 $00000 Ter N/A N/A N/A
Live upstairs and rent below, or add two rental units to your portfolio. This brand-new semi-detached duplex pairs a spacious three-bedroom, three-bathroom main residence with a bright, self-contained lower suite. Each unit has its own gas, hydro and water meters, making it easy to manage utilities separately. Large windows bring natural light into the lower suite, where a quartz-topped kitchen, a four-piece bathroom and a private walk-up entrance make it feel like a home of its own. Rent the suite to help offset ownership costs or keep it available for extended family. Built on an insulated concrete form (ICF) foundation and backed by a seven-year Tarion warranty, the home also features a Nest doorbell and pre-wiring for security cameras. A fresh build with the flexibility to suit homeowners and investors alike.

WHAT'S YOUR HOME WORTH?

Click here to get an instant estimate and track its value over time.

  • Date Listed: Tuesday, November 10, 2026
  • Listing Brokerage: Royal Lepage Nrc Realty - Disclaimer: The information contained in this listing has not been verified by Royal Lepage Nrc Realty and should be verified by the buyer.
  • Virtual Tour: View Virtual Tour for 66 Page Street
  • City: Port Colborne

    More 3 bedrooms homes for sale in Port Colborne

  • Neighbourhood: Bethel
  • Major Intersection: Hwy 3 and Page St.
  • Full Address: 66 Page Street, Port Colborne, L3K 5V1, Canada, ON, Canada
  • Kitchen:
  • Living Room:
  • Living Room:
  • Kitchen:
  • Amenities:
  • Taxes: $617.07 (2026)
Kitchen12 x 11 ft132 sq ft
Living11 x 19 ft209 sq ft
Dining11 x 19 ft209 sq ft
Foyer10 x 6 ft60 sq ft
Mudroom10 x 7 ft70 sq ft
Bathroom8 x 3 ft24 sq ft
Primary19 x 14 ft266 sq ft
2nd Br12 x 10 ft120 sq ft
3rd Br13 x 12 ft156 sq ft
Loft15 x 12 ft180 sq ft
Bathroom8 x 7 ft56 sq ft
Bathroom10 x 9 ft90 sq ft
4th Br12 x 12 ft144 sq ft
Living11 x 19 ft209 sq ft
Kitchen11 x 19 ft209 sq ft
Bathroom10 x 6 ft60 sq ft
Cold/Cant21 x 9 ft189 sq ft

Similar homes for sale

WHAT'S YOUR HOME WORTH?

Click here to get an instant estimate and track its value over time.