By

CALL
×

4472 Second Avenue in Niagara Falls for sale

Asking price
$539,000
Estimate (Nov 10)
$510,000
MLS #:
X14167638
Type:
Detached, 2-Storey
Approx. SQFT:
1100-1500
Basement:
Full
5 5
50 x 60 ft lot
PROPERTY HISTORY
SIGN IN REQUIRED
List Date List Price Last Status Sold Date Sold Price Days On Market
0000-00-00 $00000 Exp N/A N/A N/A
0000-00-00 $00000 Ter N/A N/A N/A
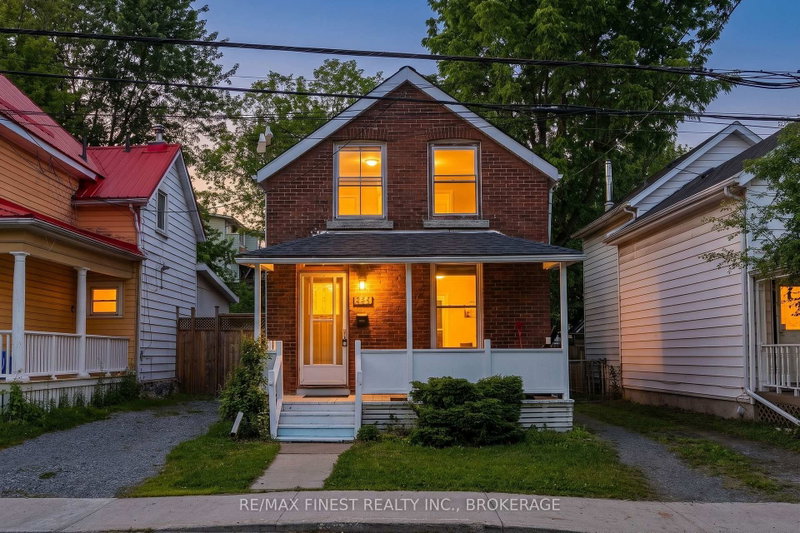
Beautiful two-storey detached home in a quiet Niagara Falls community, conveniently located close to the GO Train and GO Bus station, just minutes drive from the University of Niagara Falls and Kent School, and five minutes from the casino and the Falls.This spacious home features five bedrooms and two full bathrooms. The main floor offers a practical mudroom with ample storage space, two bedrooms, a full bathroom, and a kitchen equipped with stainless steel appliances. Upstairs, you'll find three additional bedrooms and a beautiful full bathroom. Stone plastic composite (SPC) flooring runs throughout the home, with remote-controlled lighting in every bedroom.Enjoy your outdoor time on the newer backyard deck, with fenced front and back yards providing added privacy. The washer and dryer are located in the unfinished basement. An excellent opportunity for a large family or those seeking a rental investment

WHAT'S YOUR HOME WORTH?

Click here to get an instant estimate and track its value over time.

  • Date Listed: Tuesday, November 10, 2026
  • Listing Brokerage: Right At Home Realty - Disclaimer: The information contained in this listing has not been verified by Right At Home Realty and should be verified by the buyer.

  • City: Niagara Falls

    More 5 bedrooms homes for sale in Niagara Falls

  • Neighbourhood: Downtown
  • Major Intersection: 2nd Ave & Bridge St
  • Full Address: 4472 Second Avenue, Niagara Falls, L2E 4H2, Canada, ON, Canada
  • Kitchen:
  • Amenities:
  • Taxes: $2,076.00 (2025)
Bathroom11 x 5 ft55 sq ft
Great Rm14 x 11 ft154 sq ft
Dining13 x 13 ft169 sq ft
Kitchen10 x 9 ft90 sq ft
11 x 10 ft110 sq ft
2nd Br16 x 7 ft112 sq ft
3rd Br12 x 11 ft132 sq ft
4th Br12 x 11 ft132 sq ft
5th Br12 x 9 ft108 sq ft
Bathroom11 x 5 ft55 sq ft

Recently sold comparables in Downtown

Similar homes for sale

WHAT'S YOUR HOME WORTH?

Click here to get an instant estimate and track its value over time.