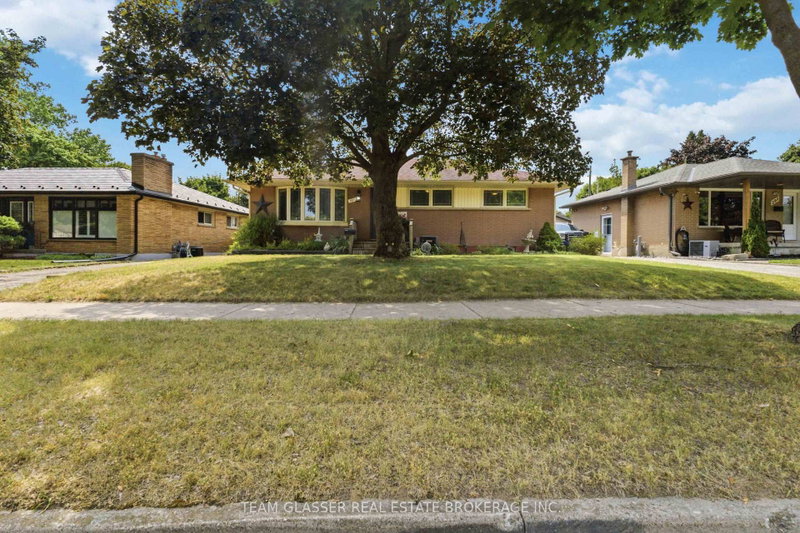
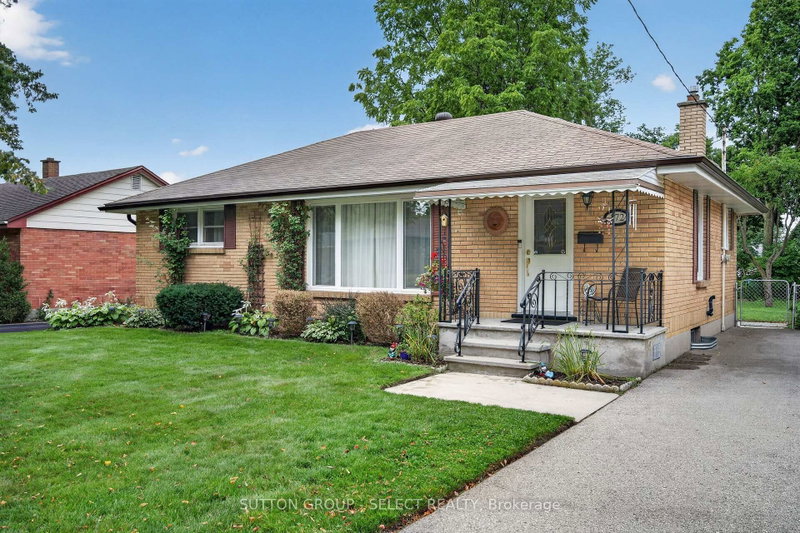
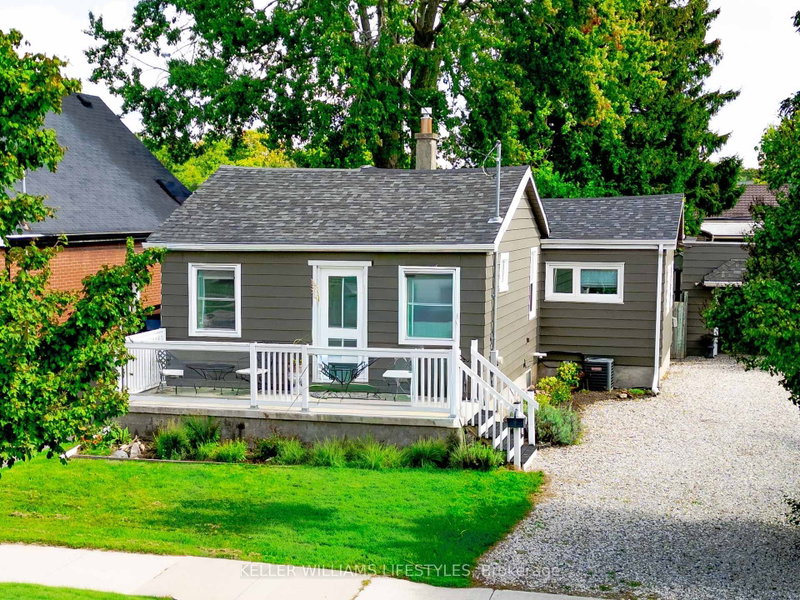
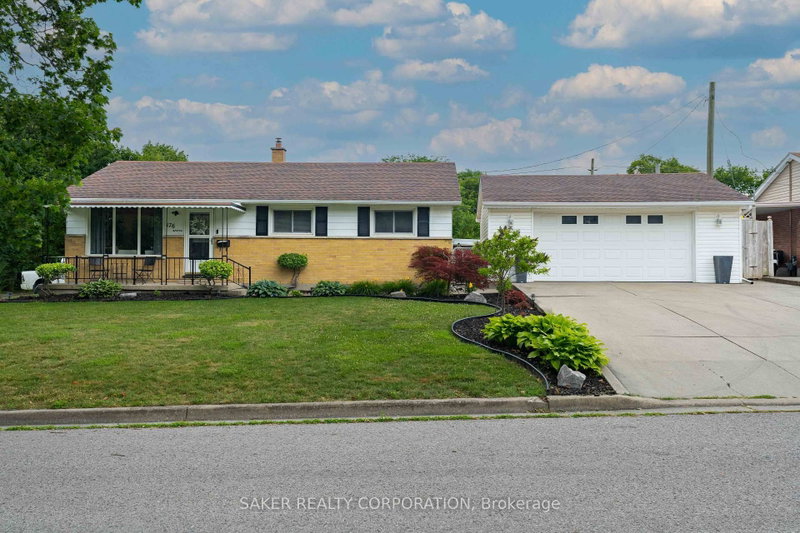
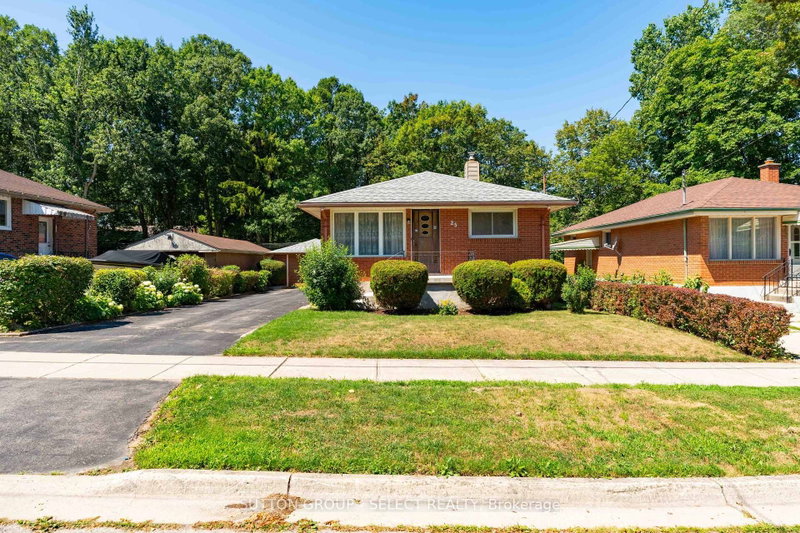
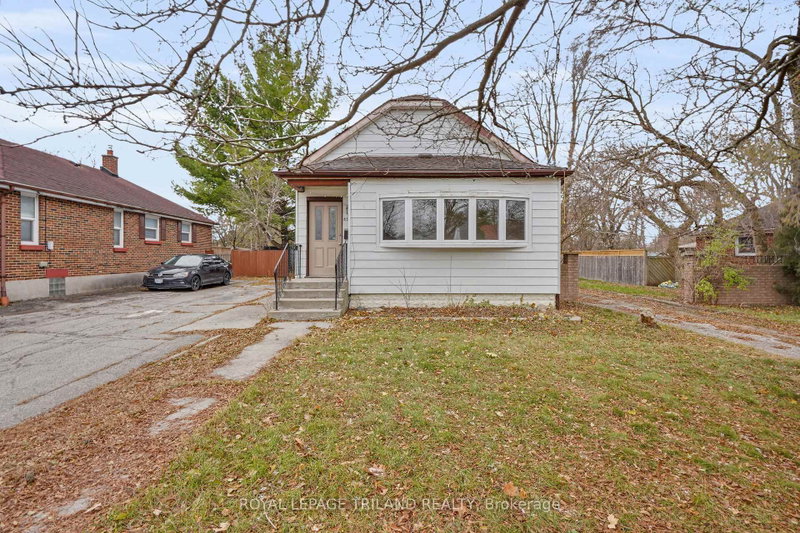
Welcome to 97 Fundy Avenue, nestled in London's highly sought-after Fairmont neighbourhood! Whether you're a first-time homebuyer, savvy investor, or looking for a home with multi-generational living potential, this property offers incredible versatility and opportunity!This charming bungalow features 3 bedrooms, 2 full bathrooms, and a single-car garage, but what truly sets this home apart is its separate entrance leading to a fully finished lower level, complete with its own kitchen and full bathroom! Already equipped for in-law suite potential, this flexible layout opens the door to extended family living or the possibility of generating !Situated in an established, family-friendly neighbourhood, you'll love being just minutes from Tweedsmuir Public School, St. Bernadette Catholic School, grocery stores, shopping, and everyday amenities. Enjoy nearby parks, scenic walking trails, and everything that makes Fairmont such a desirable place to call home! An incredible opportunity to get into the market, invest in your future, or make the most of a home with additional living space!
Listing Brokerage: Real Broker Ontario Ltd - Disclaimer: The information contained in this listing has not been verified by Real Broker Ontario Ltd and should be verified by the buyer.





 Share


 3
 3
 1
 60 x 125 ft lot