By

CALL
×

100 Oswald Street in Champlain for sale

Asking price
$579,900
Estimate (Nov 10)
$565,000
MLS #:
X14165860
Type:
Detached, Bungalow
Approx. SQFT:
1500-2000
Basement:
Part Fin
3 3
2 106.71 x 155 ft lot
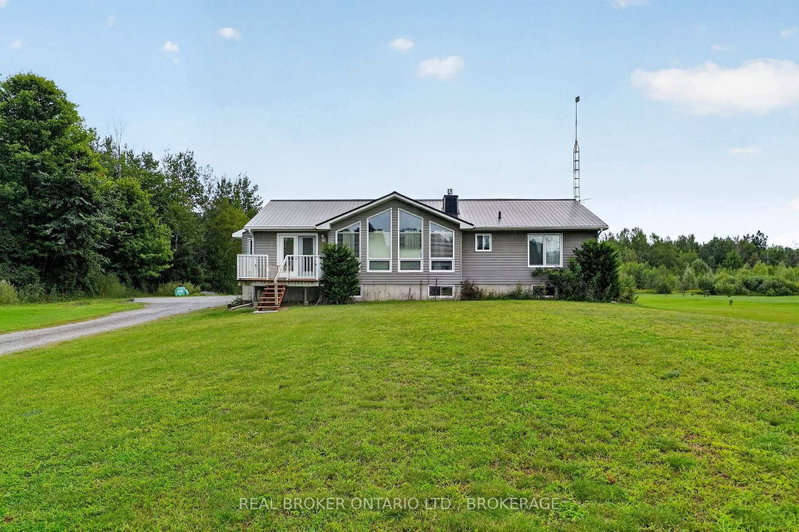
This is the family home you have been waiting for! First time on the market! This bungalow on a double lot is a rare find in Vankleek Hill's original subdivision. Owned by the same family since it was built in 1994, this charming bungalow is set back from the street, creating a serene sense of privacy with no rear neighbours and no neighbours on one side. The perfect home for empty-nesters, or a busy family, with plenty of room for entertaining or for hosting family and friends! Centrally located, just a short walk from schools, Main Street coffee shops and special events. The ease of main-floor living is yours, with a large living room, kitchen, dining area and a sun room which looks out on your expansive rear yard. Three bedrooms on the main floor offer good-sized closets, and the primary bedroom has a cheater ensuite. Convenient laundry and second bathroom are also on the main floor. A large attached and insulated two-car garage has new garage doors (2026). The large basement is partially finished and offers a fourth bedroom. Large shed in the back yard with garage door for convenience. Quick possession available. 48 hours irrevocable on all offers.

WHAT'S YOUR HOME WORTH?

Click here to get an instant estimate and track its value over time.

  • Date Listed: Tuesday, November 10, 2026
  • Listing Brokerage: Re/Max Delta Realty - Disclaimer: The information contained in this listing has not been verified by Re/Max Delta Realty and should be verified by the buyer.
  • City: Champlain

    More 3 bedrooms homes for sale in Champlain

  • Neighbourhood: Vankleek Hill
  • Major Intersection: Home and St. Denis
  • Full Address: 100 Oswald Street, Champlain, K0B 1R0, Canada, ON, Canada
  • Living Room:
  • Kitchen:
  • Amenities:
  • Taxes: $4,653.98 (2026)
Living21 x 11 ft231 sq ft
Kitchen11 x 13 ft143 sq ft
Dining12 x 13 ft156 sq ft
Sunroom11 x 12 ft132 sq ft
Foyer6 x 11 ft66 sq ft
Primary12 x 14 ft168 sq ft
2nd Br9 x 10 ft90 sq ft
3rd Br9 x 10 ft90 sq ft
Laundry8 x 9 ft72 sq ft
Rec11 x 2129 ft23419 sq ft
Br14 x 13 ft182 sq ft
Cold/Cant6 x 6 ft36 sq ft
Other53 x 27 ft1431 sq ft


Recently sold comparables in Vankleek Hill

Similar homes for sale

WHAT'S YOUR HOME WORTH?

Click here to get an instant estimate and track its value over time.