List Date
List Price
Last Status
Sold Date
Sold Price
Days On Market
0000-00-00
$00000
Ter
N/A
N/A N/A
0000-00-00
$00000
Sld
Aug 26, 2024
$520,000
0000-00-00
$00000
Sld
Feb 26, 2008
$210,000
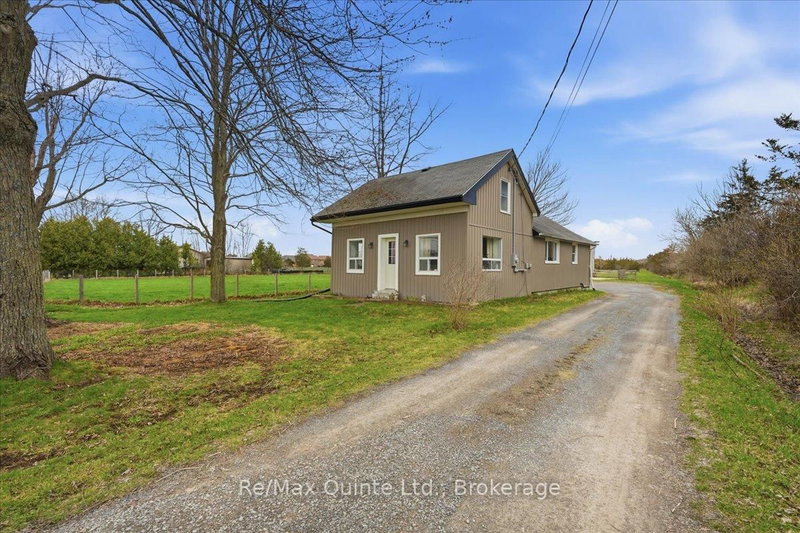
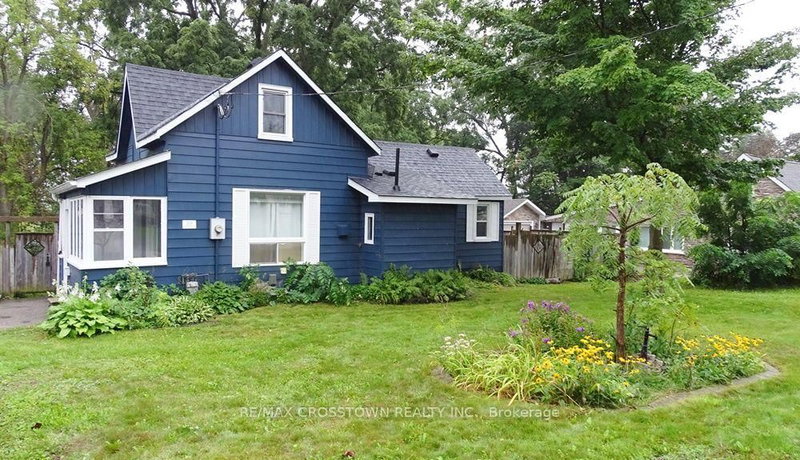
Welcome to this well-maintained home, ideally located directly across from a park and close to schools, shopping and amenities!A standout feature is the detached, spray-foam-insulated garage with hydro, perfect for parking, storage or hobbies.Offering 2 bedrooms and 2 bathrooms, this home features a spacious primary suite, a main-floor bathroom with a relaxing soaker tub and a fully finished basement with a convenient side entrance to the lower level.Outside, enjoy a fully fenced backyard with mature trees and a partially covered deck, perfect for entertaining.With plenty of storage, R1/R2 zoning and income property potential, this versatile property offers plenty of possibilities!
Date Listed: Monday, November 09, 2026 Listing Brokerage: Century 21 United Realty Inc. - Disclaimer: The information contained in this listing has not been verified by Century 21 United Realty Inc. and should be verified by the buyer. City: Peterborough
More 2 bedrooms homes for sale in Peterborough
Neighbourhood: Town Ward 3 Major Intersection: Monaghan Rd & Sherbrooke St Full Address: 566 Sherbrooke Street, Peterborough, K9J 2P5, Canada, ON, Canada Living Room: Kitchen: Amenities: Taxes: $4,326.39 (2026)
Living 16 x 11 ft 176 sq ft
Dining 17 x 11 ft 187 sq ft
Kitchen 14 x 7 ft 98 sq ft
Bathroom 6 x 9 ft 54 sq ft
Br 12 x 10 ft 120 sq ft
Foyer 5 x 4 ft 20 sq ft
Primary 13 x 22 ft 286 sq ft
Other 4 x 6 ft 24 sq ft
Bathroom 14 x 3 ft 42 sq ft
Other 30 x 7 ft 210 sq ft
Other 9 x 10 ft 90 sq ft
Rec 17 x 26 ft 442 sq ft
Laundry 12 x 11 ft 132 sq ft
Utility 6 x 3 ft 18 sq ft
Recently sold comparables in Town Ward 3
Sold 18 days ago.
174 Sophia Street
Ashburnham Ward 4, Peterborough #X13870442
Sold 58 days ago.
6 Wolfe Street
Lindsay, Kawartha Lakes #X13566294
Sold 49 days ago.
2388 County Rd 64 null
Murray Ward, Quinte West #X13745630
Sold 82 days ago.
74 Sidney Street
Belleville Ward, Belleville #X13551482
Sold 11 days ago.
25 George Street
Dysart, Dysart et al #X13872246
Sold 75 days ago.
412 COUCHICHING POINT Road
Orillia, Orillia #S13582694
Sold 37 days ago.
39 Grove Street W
Queen's Park, Barrie #S13730000
Sold 78 days ago.
8297 COUNTY 2 Road
Greater Napanee, Napanee #X13598430
Sold 63 days ago.
3 Spadina Avenue
Monck (Bracebridge), Bracebridge #X13701356
Sold 86 days ago.
193 Yearly Community Centre Road
Stisted, Huntsville #X13616148
Listed 6 days ago.
424 Rose Avenue
Otonabee Ward 1, Peterborough #X14151788
Estimate (Nov 05) $250,000
Listed 34 days ago.
34 Jackson Avenue
Town Ward 3, Peterborough #X13875478
Estimate (Nov 05) $340,000
Listed 9 days ago.
47 Park Street S
Town Ward 3, Peterborough #X14138588
Estimate (Nov 05) $360,000
Listed 8 days ago.
1026 Braund Place
Town Ward 3, Peterborough #X14144084
Estimate (Nov 04) $364,000
Listed 2 days ago.
438 Rose Avenue
Otonabee Ward 1, Peterborough #X14163538
Estimate (Nov 09) $410,000
Listed 37 days ago.
760 New Romaine Street
Otonabee Ward 1, Peterborough #X13860430
Estimate (Oct 05) $411,334
Listed 50 days ago.
988 High Street
Otonabee Ward 1, Peterborough #X13814560
Estimate (Nov 04) $416,000
Listed 40 days ago.
482 Wellington Street W
Northcrest Ward 5, Peterborough #X13863488
Estimate (Nov 04) $427,000
Listed 104 days ago.
632 Union Street
Town Ward 3, Peterborough #X13622860
Estimate (Jul 31) $440,341
Listed 82 days ago.
767 Duffus Street
Otonabee Ward 1, Peterborough #X13702206
Estimate (Aug 21) $435,545




 Share


 2
 2
 1
 49.5 x 109.89 ft lot