By

CALL
×

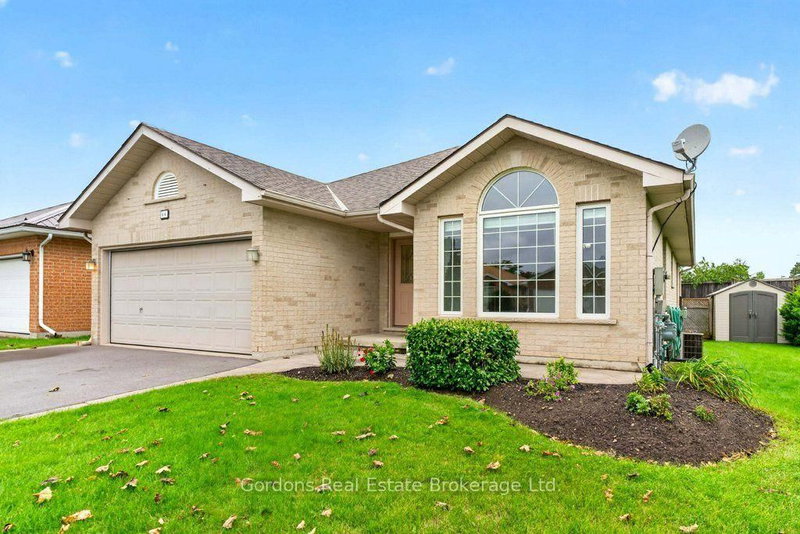
81 Abbey Dawn Drive in Bath for sale

Asking price
$499,900
Estimate (Nov 09)
$484,000
MLS #:
X14163502
Type:
Detached, Bungalow
Approx. SQFT:
1500-2000
Basement:
Full, Part Fin
3+1 3+1
1 54.98 x 114.83 ft lot
PROPERTY HISTORY
SIGN IN REQUIRED
List Date List Price Last Status Sold Date Sold Price Days On Market
0000-00-00 $00000 Exp N/A N/A N/A
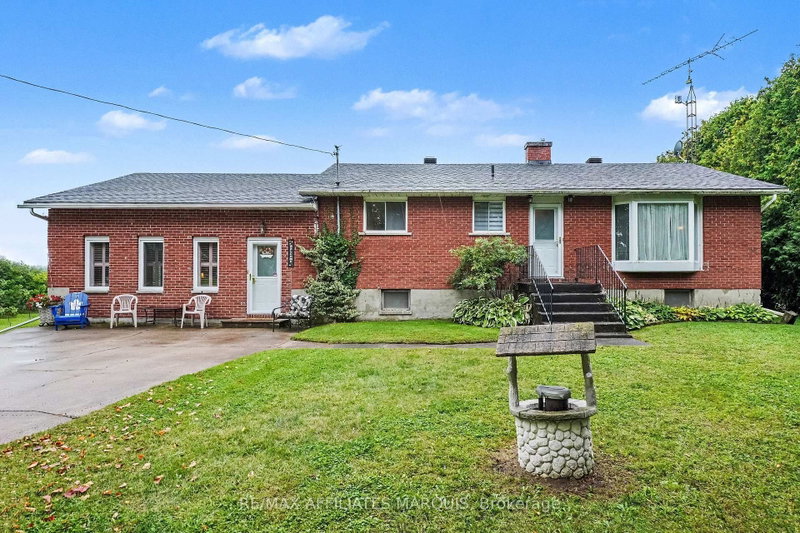
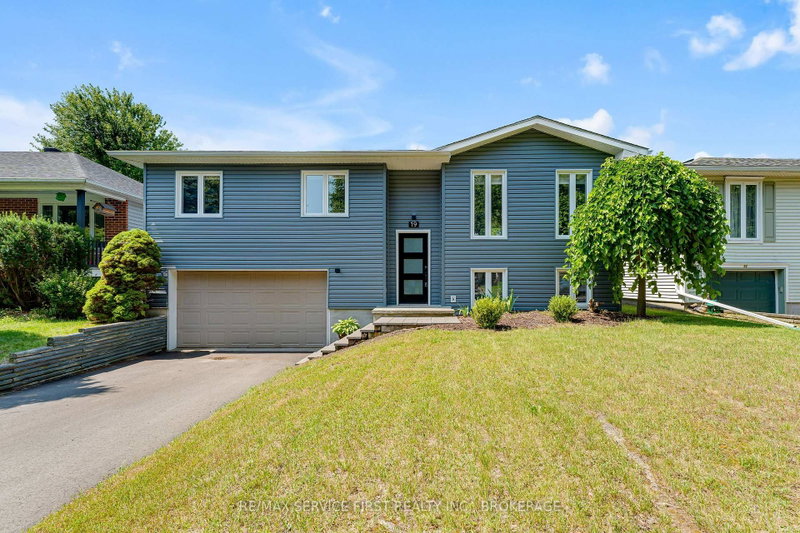
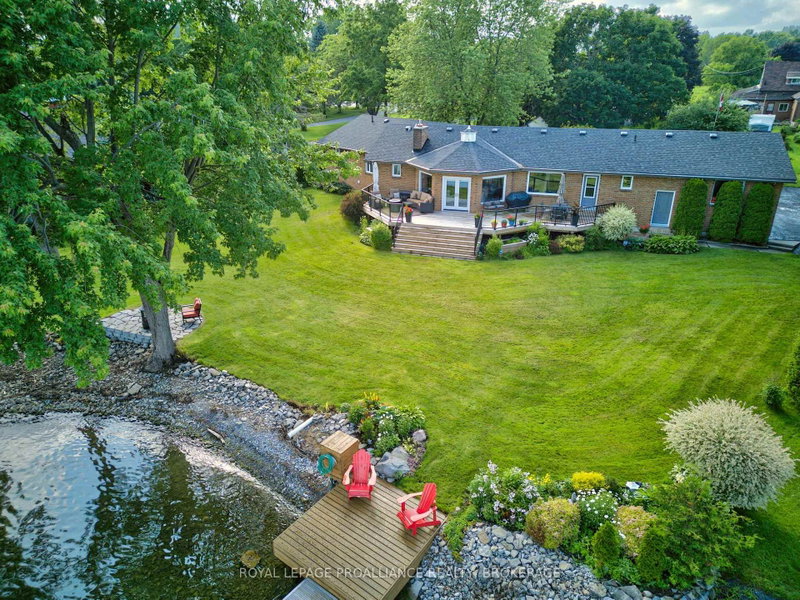
Enjoy bungalow living in Bath's desirable golf neighbourhood! This 3 bedroom home offers an appealing opportunity to settle into a sought-after community where you can embrace a relaxed pace and keep your love of the game close to home. Three bedrooms provide flexibility for guests, a home office or everyday living, while the bungalow style offers lasting appeal. The primary bedroom is the perfect retreat with backyard and golf course views, two closets, and a 4pc ensuite. This bungalow features an eat-in kitchen for casual meals, complemented by a separate dining room for hosting family and friends. A bright living room with natural gas fireplace. Main floor laundry and convenient interior access to the garage add everyday practicality. Embrace the neighbourhood lifestyle with a round at Loyalist Golf & Country Club, followed by a meal at the restaurant or time relaxing in the clubhouse. Whether you're a golf enthusiast or simply looking for a welcoming community to call home, this bungalow is ready for your next chapter!

WHAT'S YOUR HOME WORTH?

Click here to get an instant estimate and track its value over time.

  • Date Listed: Monday, November 09, 2026
  • Listing Brokerage: Exp Realty - Disclaimer: The information contained in this listing has not been verified by Exp Realty and should be verified by the buyer.
  • Virtual Tour: View Virtual Tour for 81 Abbey Dawn Drive
  • City: Bath

    More 3 bedrooms homes for sale in Bath

  • Neighbourhood: Bath
  • Major Intersection: Abbey Dawn/Country Club
  • Full Address: 81 Abbey Dawn Drive, Bath, K0H 1G0, Canada, ON, Canada
  • Kitchen:
  • Living Room:
  • Amenities:
  • Taxes: $5,408.00 (2026)
Br12 x 10 ft120 sq ft
Bathroom8 x 7 ft56 sq ft
Breakfast8 x 8 ft64 sq ft
Br14 x 15 ft210 sq ft
Dining13 x 11 ft143 sq ft
Foyer8 x 8 ft64 sq ft
Kitchen12 x 12 ft144 sq ft
Laundry10 x 6 ft60 sq ft
Living13 x 12 ft156 sq ft
Primary12 x 15 ft180 sq ft
Br11 x 14 ft154 sq ft
Utility27 x 31 ft837 sq ft
Workshop24 x 24 ft576 sq ft
Bathroom8 x 7 ft56 sq ft
Bathroom8 x 6 ft48 sq ft


Recently sold comparables in Bath

Similar homes for sale

WHAT'S YOUR HOME WORTH?

Click here to get an instant estimate and track its value over time.