By

CALL
×

41 Golfview Drive in Bancroft for sale

Asking price
$649,900
Estimate (Nov 12)
$615,000
MLS #:
X14162288
Type:
Detached, Bungalow-Raised
Approx. SQFT:
1500-2000
Basement:
Full, Finished
3 3
2 181.07 x 300 ft lot
PROPERTY HISTORY
SIGN IN REQUIRED
List Date List Price Last Status Sold Date Sold Price Days On Market
0000-00-00 $00000 Sld Apr 09, 2019 $370,000
0000-00-00 $00000 Sld Jun 03, 2017 $350,000
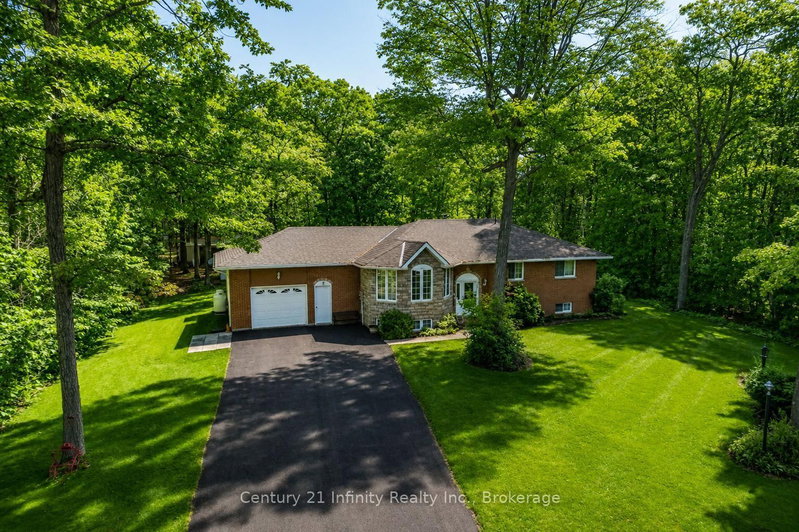
Charming home in a desirable subdivision only minutes from downtown. This raised bungalow located on Golfview Drive offers bright spacious rooms, open kitchen and dining concept, large living room, 3 bedrooms, 4 pc main bathroom and a 4 pc ensuite. The lower level has been fully utilized and offers a family room with a propane stove for extra comfort and entertaining. There is also a 4th bedroom/office area, 3 pc bathroom, utility room, workshop area, and laundry room with access to the oversized 26x30 double garage. Situated on a private 1.25 acre deep lot, the 27x12 back deck offers room for great BBQ fun and relaxing and overlooks a large backyard for someone who likes gardening and lots of room for children to play. The property backs onto a wooded area for extra privacy. There is also a garden/storage shed. A great place for a growing family. Wifi and Fiber Optic is available.

WHAT'S YOUR HOME WORTH?

Click here to get an instant estimate and track its value over time.

  • Date Listed: Monday, November 09, 2026
  • Listing Brokerage: Royal Lepage Frank Real Estate - Disclaimer: The information contained in this listing has not been verified by Royal Lepage Frank Real Estate and should be verified by the buyer.

  • Virtual Tour: View Virtual Tour for 41 Golfview Drive
  • City: Bancroft

    More 3 bedrooms homes for sale in Bancroft

  • Neighbourhood: Bancroft Ward
  • Major Intersection: Maxwell Settlement Rd
  • Full Address: 41 Golfview Drive, Bancroft, K0L 1C0, Canada, ON, Canada
  • Kitchen:
  • Living Room:
  • Family Room:
  • Amenities:
  • Taxes: $5,509.61 (2026)
Kitchen16 x 14 ft224 sq ft
Dining14 x 11 ft154 sq ft
Living27 x 16 ft432 sq ft
Primary13 x 14 ft182 sq ft
2nd Br10 x 10 ft100 sq ft
3rd Br11 x 14 ft154 sq ft
10 x 7 ft70 sq ft
Bathroom7 x 7 ft49 sq ft
Family23 x 28 ft644 sq ft
4th Br12 x 14 ft168 sq ft
Laundry11 x 12 ft132 sq ft
Bathroom5 x 10 ft50 sq ft
Workshop12 x 15 ft180 sq ft
Utility11 x 13 ft143 sq ft

Recently sold comparables in Bancroft Ward

Similar homes for sale

WHAT'S YOUR HOME WORTH?

Click here to get an instant estimate and track its value over time.