By

CALL
×

23 Stokes Road in Brant for sale

Asking price
$820,000
Estimate (Nov 08)
$790,000
MLS #:
X14161502
Type:
Detached, 2-Storey
Approx. SQFT:
2500-3000
Basement:
Full, W/O
4 4
2 31.53 x 102.4 ft lot
PROPERTY HISTORY
SIGN IN REQUIRED
List Date List Price Last Status Sold Date Sold Price Days On Market
0000-00-00 $00000 Ter N/A N/A N/A
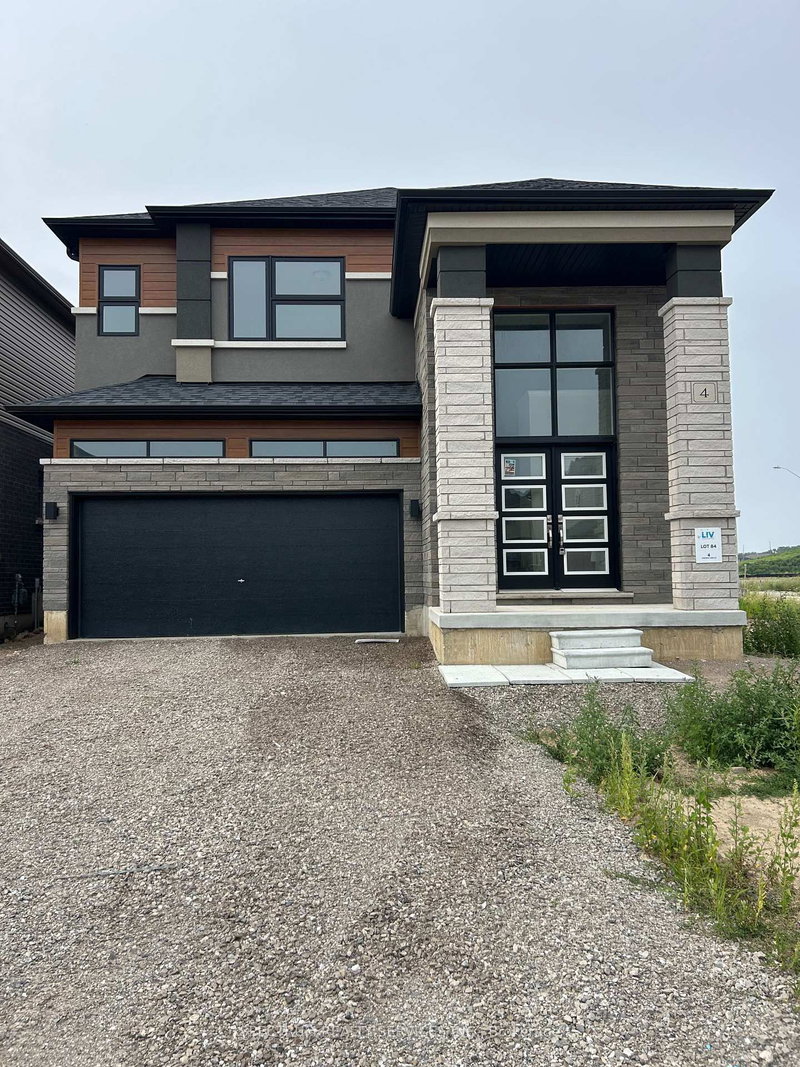
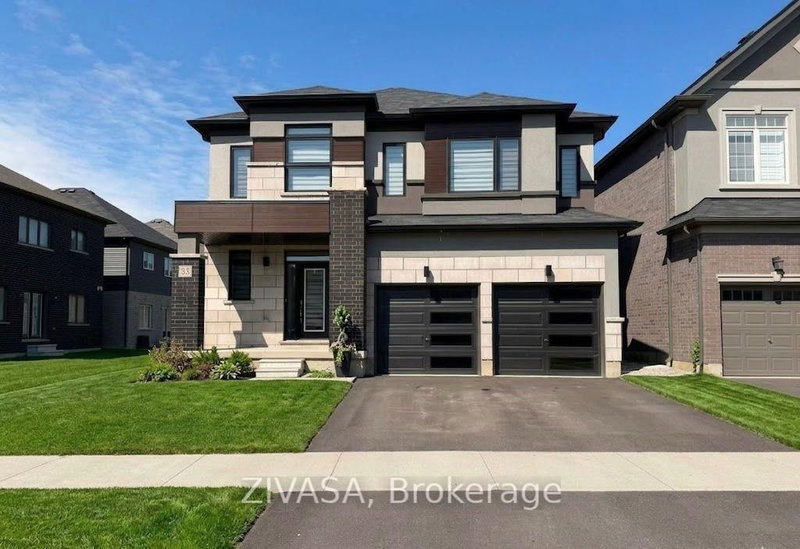
Welcome to this stunning 2-storey home on an oversized pie-shaped lot, just 3 years old with approximately 4 years remaining on the Tarion warranty. The bright, open-concept main floor features 10 ft. California knockdown ceilings, engineered hardwood, a formal dining area, and a spacious living room filled with natural light.The gourmet kitchen offers premium Bosch appliances, gas cooktop, built-in oven and microwave, bar fridge, walk-in pantry, and a large waterfall quartz island. Step out to the private balcony with gas BBQ hookup.Upstairs offers 4 spacious bedrooms and convenient laundry. The primary suite includes a 4-piece ensuite and two closets, while the second bedroom has its own ensuite and the remaining bedrooms share another 4-piece bath.The unfinished lower level provides excellent future potential with a walk-out to the backyard. Ideally located minutes from downtown shops and restaurants, Hwy 403, and within walking distance to the arena.

WHAT'S YOUR HOME WORTH?

Click here to get an instant estimate and track its value over time.

  • Date Listed: Friday, November 06, 2026
  • Listing Brokerage: Yes Realty Inc. - Disclaimer: The information contained in this listing has not been verified by Yes Realty Inc. and should be verified by the buyer.

  • City: Brant

    More 4 bedrooms homes for sale in Brant

  • Neighbourhood: Paris
  • Major Intersection: Hitchman
  • Full Address: 23 Stokes Road, Brant, N3L 0L9, ON, Canada
  • Living Room:
  • Kitchen: Eat-In Kitchen, Sliding Doors
  • Amenities:
  • Taxes: $6,438.00 (2025)
Foyer7 x 5 ft35 sq ft
Bathroom4 x 8 ft32 sq ft
Dining19 x 11 ft209 sq ft
Living15 x 16 ft240 sq ft
Kitchen19 x 13 ft247 sq ft
Primary16 x 21 ft336 sq ft
Bathroom12 x 15 ft180 sq ft
Br11 x 15 ft165 sq ft
Bathroom5 x 8 ft40 sq ft
Br12 x 11 ft132 sq ft
Bathroom7 x 11 ft77 sq ft
Br9 x 12 ft108 sq ft
Laundry6 x 8 ft48 sq ft

Recently sold comparables in Paris

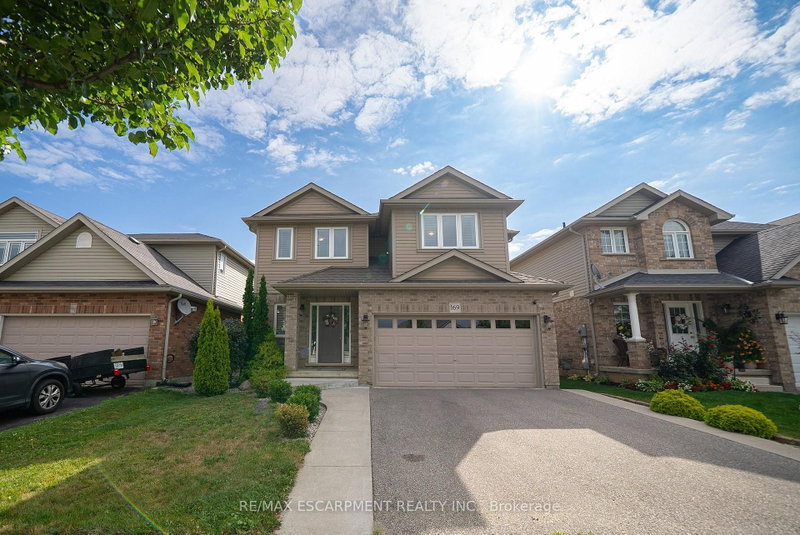
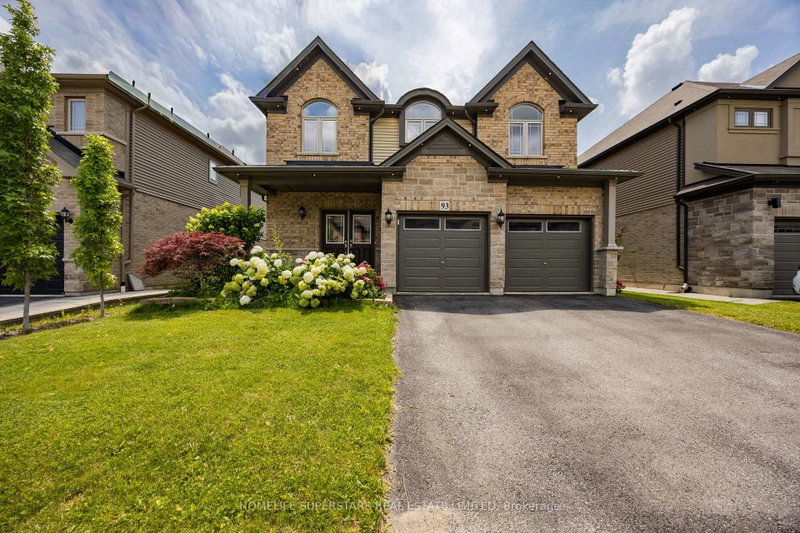
Similar homes for sale

WHAT'S YOUR HOME WORTH?

Click here to get an instant estimate and track its value over time.