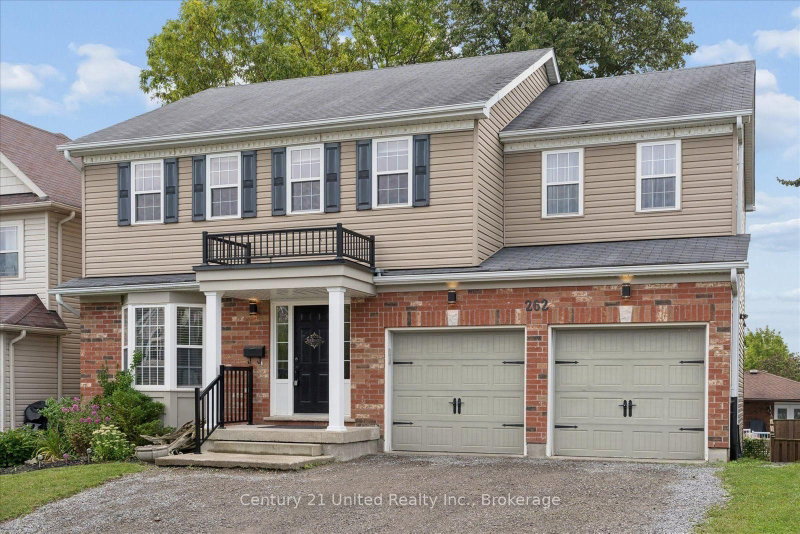
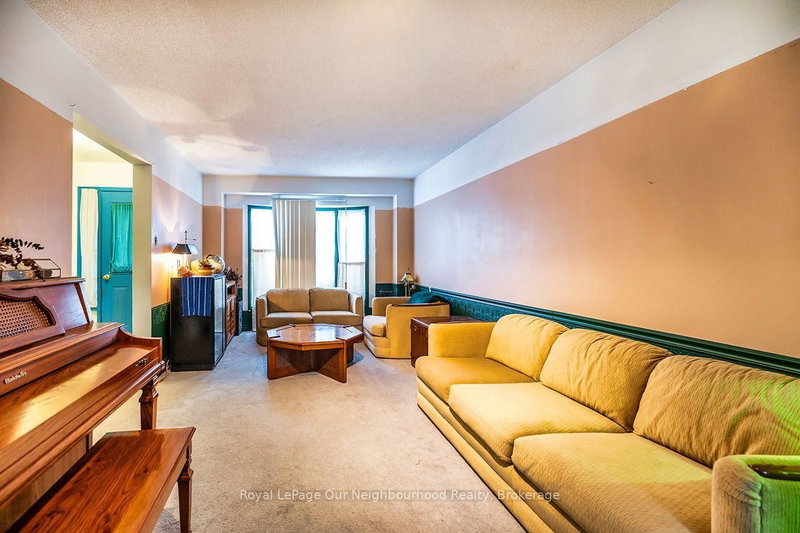
Welcome to this Amazing , 4 Bedroom , 3 Baths , Detached Home In One Of Peterborough's Newest Neighbourhoods That's Family Friendly. PREMIUM CORNER LOT! Built by Award Winning MASON HOMES. Just 4 Years New ! Its a Perfect Blend Of Modern Style, Comfort and Functionality. Step Inside And Be Greeted With A Wide Foyer, Private Dining Room , Separate Living Room That Can Also Be A Home Office And An Exceptionally Large Family Room That Steps Out To the Backyard. The Heart Of the Home Is The Beautifully Designed Kitchen, Offering Plenty Of Space For Meal Preparations, Eat In Breakfast Space and Lots Of Cabinets, Additionally There Is A Server Attached As A Bonus ! Can Be The Coffee Room or Dry Bar. Walk Up the Hardwood Stairs to 4 Generously Sized Bedrooms and Laundry. Primary Bedroom Boasts Of A Large Modern Ensuite And Closet. Double Attached Garage Steps Right In To The Kitchen . Situated Close To Schools, Restaurants, Medical Facilities, Shopping, Transit and ALL Convenient Amenities Needed. Here Is Your Opportunity To Own A Beautiful Detached Home In One Of Ontario's Fastest Developing Cities!
Listing Brokerage: Century 21 Percy Fulton Ltd. - Disclaimer: The information contained in this listing has not been verified by Century 21 Percy Fulton Ltd. and should be verified by the buyer.





 Share


 4
 4
 2
 36 x 92 ft lot