By

CALL
×

45 Albert Street E in Norwich for sale

Asking price
$638,000
Estimate (Nov 06)
$625,000
MLS #:
X14158788
Type:
Detached, Bungalow
Approx. SQFT:
1100-1500
Basement:
Finished, Full
3 3
1 131.78 x 73.76 ft lot
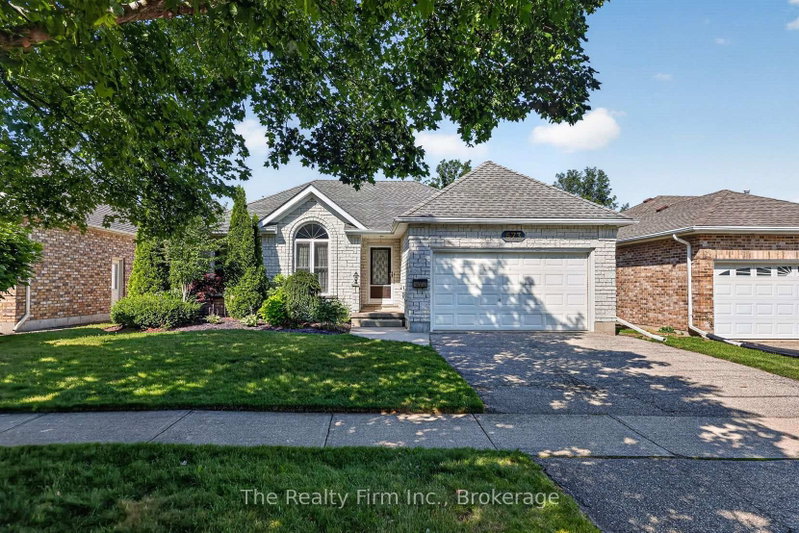
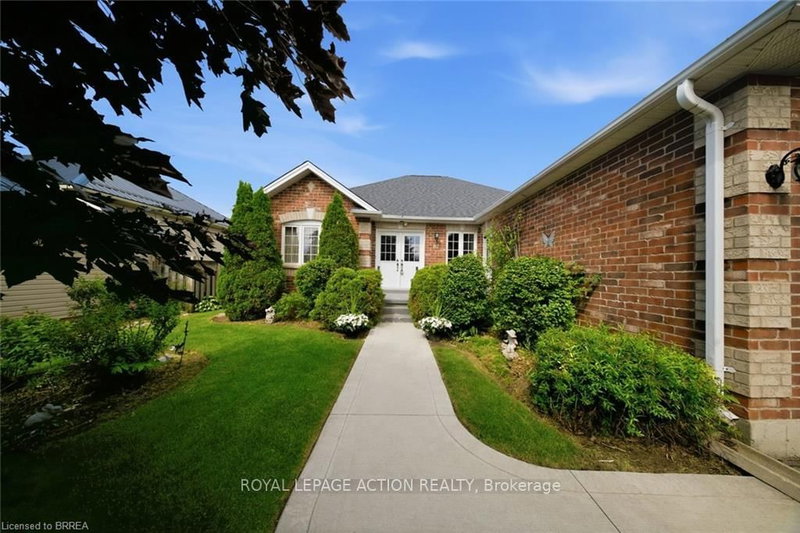
This bungalow is finished with taste, don't miss all the details! A large custom kitchen centers the home that features elegant accents, stainless appliances and quartz countertops! Outback you will find a beautiful sitting area with stamped concrete patio (2025), garden boxes and a gas BBQ connection, allowing you to enjoy the outdoors just off your main living area. Indoors you will find plenty of living space accented by lots of natural light and a completely finished basement with an oversized 3 pc bathroom. The main floor hosts 3 bedrooms and a 5 pc bath with a tiled surround and custom vanity cabinetry. The finished rec room in the basement is the perfect space to entertain or relax on an evening in! There is a side yard with extra space where you can find an established garden and solid garden shed. Don't miss the heated garage as well as the updated mechanicals, including furnace (2021), AC (2022) and water heater (2022). This home is located on the North side of Norwich, making it an easy commute to the 401/403 highways! Don't miss all that Norwich has to offer!

WHAT'S YOUR HOME WORTH?

Click here to get an instant estimate and track its value over time.

  • Date Listed: Friday, November 06, 2026
  • Listing Brokerage: Royal Lepage R.E. Wood Realty Brokerage - Disclaimer: The information contained in this listing has not been verified by Royal Lepage R.E. Wood Realty Brokerage and should be verified by the buyer.
  • Virtual Tour: View Virtual Tour for 45 Albert Street E
  • City: Norwich

    More 3 bedrooms homes for sale in Norwich

  • Neighbourhood: Norwich Town
  • Major Intersection: North Street, Brock Street
  • Full Address: 45 Albert Street E, Norwich, N0J 1P0, Canada, ON, Canada
  • Kitchen:
  • Living Room:
  • Amenities:
  • Taxes: $3,147.49 (2026)
Kitchen14 x 13 ft182 sq ft
Dining14 x 11 ft154 sq ft
Living18 x 12 ft216 sq ft
Bathroom11 x 8 ft88 sq ft
Primary12 x 12 ft144 sq ft
2nd Br11 x 10 ft110 sq ft
3rd Br12 x 10 ft120 sq ft
Rec36 x 27 ft972 sq ft
Bathroom12 x 11 ft132 sq ft
Utility27 x 6 ft162 sq ft

Recently sold comparables in Norwich Town

Similar homes for sale

WHAT'S YOUR HOME WORTH?

Click here to get an instant estimate and track its value over time.