By

CALL
×

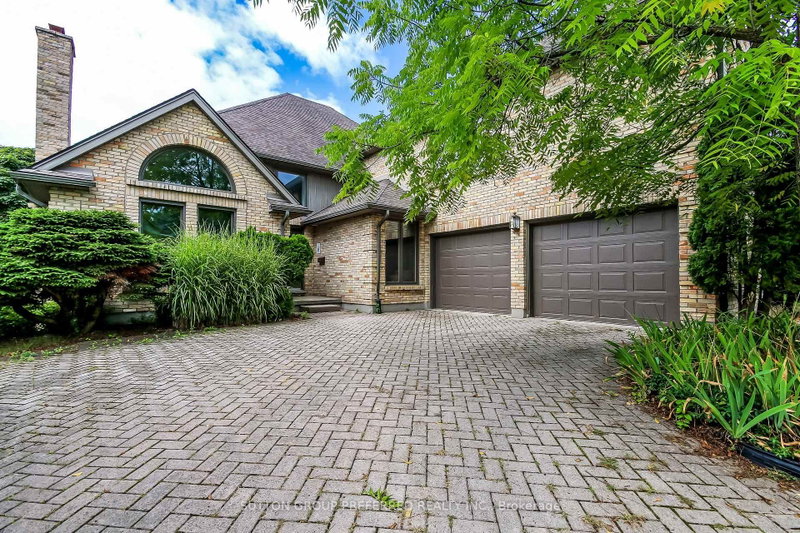
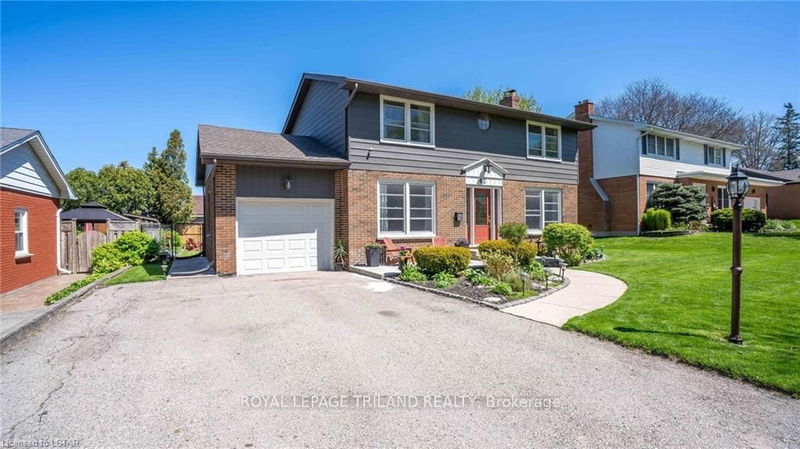
926 COUNTRY CLUB Crescent in London South for sale

Asking price
$888,888
Estimate (Nov 06)
$860,000
MLS #:
X14158726
Type:
Detached, 2-Storey
Approx. SQFT:
3000-3500
Basement:
Part Fin, Full
4 4
2 55 x 125 ft lot
Enjoy quiet family living in this solid 4 bedroom backing onto trees/golf course. Grand foyer with circular stair to upper and lower levels with incredible oak ceiling feature. Sunken formal living room with marble fireplace rough-in. Formal dining rm off the kitchen- ideal for holiday entertaining! Enjoy the large oak kitchen with oversized patio doors to rear yard/deck. Sunken family room with brick fireplace rough-in is idea for relaxing and a second set of patio doors to rear deck. 2pc bath. Main floor laundry with side yard access. Oak flooring in several rooms on main level and oak trim and doors throughout all levels. Upper level with 4 large bedrooms and balcony. Primary with walk-in closet and 5pc ensuite with separate tub and shower. Lower level features a built-in bar, built-in spa tub and large rec room, with separate card playing area with plenty of storage remaining. Separate entrance to side of home for potential future in-law privileges. Fenced yard with storage shed and deck for relaxing! Put this one on your list today!

WHAT'S YOUR HOME WORTH?

Click here to get an instant estimate and track its value over time.

  • Date Listed: Friday, November 06, 2026
  • Listing Brokerage: Sutton Group - Select Realty Inc. - Disclaimer: The information contained in this listing has not been verified by Sutton Group - Select Realty Inc. and should be verified by the buyer.
  • Virtual Tour: View Virtual Tour for 926 COUNTRY CLUB Crescent
  • City: London South

    More 4 bedrooms homes for sale in London South

  • Neighbourhood: South Q
  • Major Intersection: Ferndale and Wharncliffe
  • Full Address: 926 COUNTRY CLUB Crescent, London South, N6C 5R5, Canada, ON, Canada
  • Kitchen:
  • Family Room:
  • Family Room:
  • Amenities:
  • Taxes: $8,601.00 (2026)
Loft18 x 15 ft270 sq ft
Dining11 x 11 ft121 sq ft
Kitchen20 x 20 ft400 sq ft
Family19 x 16 ft304 sq ft
Laundry9 x 7 ft63 sq ft
Primary20 x 15 ft300 sq ft
Br14 x 14 ft196 sq ft
Br15 x 11 ft165 sq ft
Br18 x 15 ft270 sq ft
Family38 x 20 ft760 sq ft
18 x 15 ft270 sq ft


Recently sold comparables in South Q

Similar homes for sale

WHAT'S YOUR HOME WORTH?

Click here to get an instant estimate and track its value over time.