By

CALL
×

99 Athabaska Drive in Belleville for sale

Asking price
$619,900
Estimate (Nov 06)
$605,000
MLS #:
X14158472
Type:
Detached, 2-Storey
Approx. SQFT:
1500-2000
Basement:
Unfinished
3 3
2 8.5 x 32 ft lot
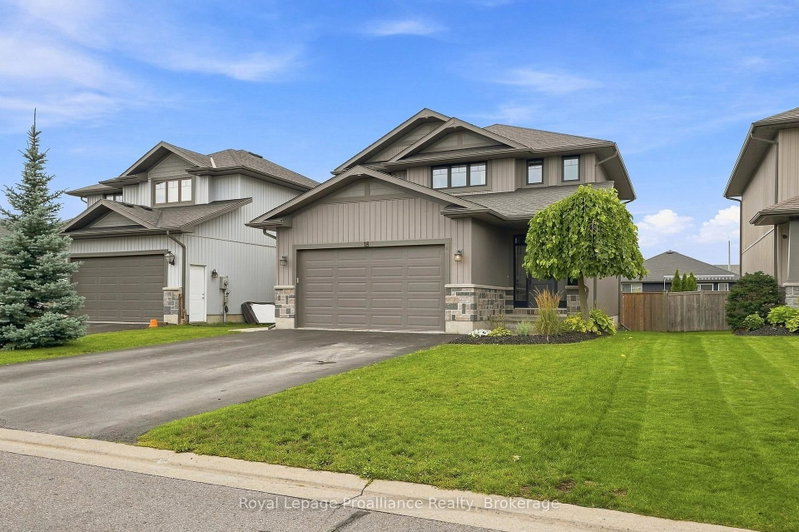
Welcome to 99 Athabaska Drive, this beautiful three bedroom, two and half bathroom two story home complete with attached 2 car garage is located in the desirable Riverstone neighbourhood, with easy access to parks and walking trails. Upon entry into the spacious foyer you will notice 9 ft ceilings throughout the main floor, and the inviting living room located at the front of the home. The kitchen complete with quality quartz countertops and pantry is located just across from the dining room which overlooks the private interlock courtyard space. A perfect place to enjoy your morning coffee or catch up with friends. The main floor is completed with a convenient pocket office, powder room and laundry area. On the second floor you will find three bedrooms and two bathrooms making life easier for growing families. The unfinished basement complete with basement bathroom rough in provides options to grow.

WHAT'S YOUR HOME WORTH?

Click here to get an instant estimate and track its value over time.

  • Date Listed: Friday, November 06, 2026
  • Listing Brokerage: Royal Lepage Proalliance Realty - Disclaimer: The information contained in this listing has not been verified by Royal Lepage Proalliance Realty and should be verified by the buyer.
  • City: Belleville

    More 3 bedrooms homes for sale in Belleville

  • Neighbourhood: Thurlow Ward
  • Major Intersection: Farnham to Riverstone to Athabaska Way
  • Full Address: 99 Athabaska Drive, Belleville, K8N 0T1, ON, Canada
  • Living Room: Hardwood Floor
  • Kitchen: Hardwood Floor
  • Amenities:
  • Taxes: $0.00 (2026)
Foyer7 x 9 ft63 sq ft
Living14 x 12 ft168 sq ft
Office8 x 6 ft48 sq ft
Dining14 x 12 ft168 sq ft
Kitchen14 x 9 ft126 sq ft
Bathroom8 x 3 ft24 sq ft
Laundry8 x 8 ft64 sq ft
Br14 x 12 ft168 sq ft
Bathroom5 x 8 ft40 sq ft
Bathroom9 x 5 ft45 sq ft
2nd Br12 x 10 ft120 sq ft
3rd Br11 x 10 ft110 sq ft

Recently sold comparables in Thurlow Ward

Similar homes for sale

WHAT'S YOUR HOME WORTH?

Click here to get an instant estimate and track its value over time.