By

CALL
×

10 Taggart Crescent in Perth for sale

MLS #:
X14158360
Type:
Detached, Bungalow
Approx. SQFT:
2500-3000
Basement:
Fin W/O, Full
3+1 3+1
2 Lanark
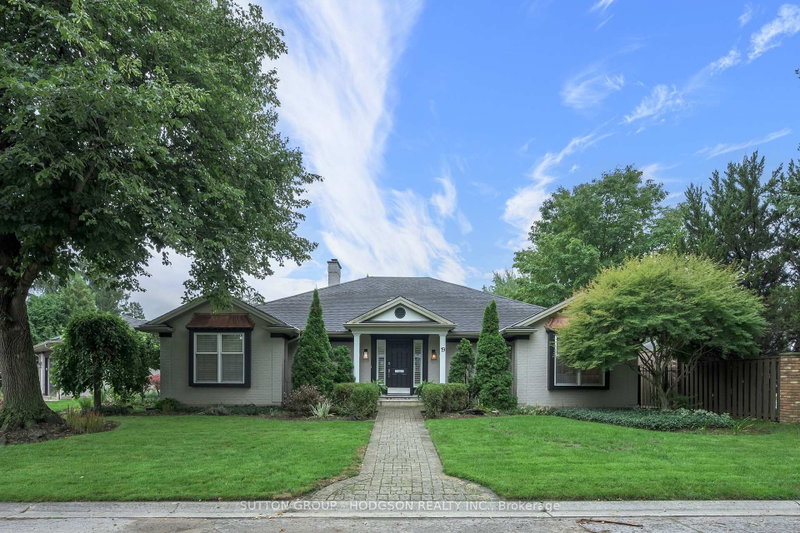
Almost half an acre in town, an easy walk to anywhere in Perth, and a layout that gives everyone their own wing. Mornings start with coffee on the deck, looking out over perennial gardens and your own patch of woods. The birds are a daily show. Evenings can mean dinner downtown, a stroll through Stewart Park or a game at the curling club, then home to your quiet cul-de-sac. Built around 2005, this home brings everyone together without putting anyone on top of each other. The main floor has everything you need, with hardwood throughout the living areas and bedrooms. Just inside the front door, the living room and formal dining room are ready for holiday dinners and company. The primary suite has a sitting room, walk-in closet and an ensuite with jetted tub, double vanity and glass shower. There's also a second bedroom, another full bath and main floor laundry. The kitchen is where everyone will end up. It has a long curved island, plenty of white cabinetry and a bright dining area with French doors to the deck. Just off the kitchen, the family room has a wall of windows looking out over the backyard. A private staircase leads up to a generous bedroom with a 3 piece bath, a perfect retreat for older kids or long-stay guests. A sweeping curved staircase leads down to the walkout lower level, with radiant in-floor heat throughout. The large rec room has a gas fireplace and French doors to the covered patio. A bedroom with walk-in closet and an accessible bathroom with roll-in shower offer real independence for multi-generational living. You'll also find an office and a workshop. The straight staircase to the lower level has room to add a chair lift if it's ever needed. The stone facade and covered front porch make a great first impression. Extras include an inground sprinkler and a large shed, and the home is very economical to heat.

WHAT'S YOUR HOME WORTH?

Click here to get an instant estimate and track its value over time.

  • Date Listed: Friday, November 06, 2026
  • Listing Brokerage: Royal Lepage Advantage Real Estate Ltd - Disclaimer: The information contained in this listing has not been verified by Royal Lepage Advantage Real Estate Ltd and should be verified by the buyer.
  • Virtual Tour: View Virtual Tour for 10 Taggart Crescent
  • City: Perth

    More 3 bedrooms homes for sale in Perth

  • Neighbourhood: Perth
  • Major Intersection: Perkins and Drummond
  • Full Address: 10 Taggart Crescent, Perth, K7H 3P5, Canada, ON, Canada
  • Living Room: hardwood floor, Picture Window, Built-In Speakers
  • Family Room: Window Flr to Ceil, East View, hardwood floor
  • Kitchen: W/O To Deck, Eat-In Kitchen, Corian Counter
  • Family Room: Gas Fireplace, B/I Bar, W/O To Patio
  • Amenities:
  • Taxes: $9,051.00 (2026)
Living14 x 14 ft196 sq ft
Dining13 x 1115 ft14495 sq ft
Family14 x 13 ft182 sq ft
Kitchen17 x 18 ft306 sq ft
Primary17 x 15 ft255 sq ft
12 x 13 ft156 sq ft
Bathroom14 x 12 ft168 sq ft
Foyer6 x 14 ft84 sq ft
Bathroom10 x 5 ft50 sq ft
Laundry10 x 8 ft80 sq ft
Br14 x 13 ft182 sq ft
Br20 x 18 ft360 sq ft
Family21 x 23 ft483 sq ft
Games16 x 23 ft368 sq ft
Media/Ent14 x 13 ft182 sq ft
Utility21 x 23 ft483 sq ft
Bathroom12 x 10 ft120 sq ft
Mudroom16 x 23 ft368 sq ft
Br14 x 21 ft294 sq ft


Recently sold comparables in Perth

Similar homes for sale

WHAT'S YOUR HOME WORTH?

Click here to get an instant estimate and track its value over time.