By

CALL
×

19656 Loyalist Pkwy in Prince Edward County for sale

Asking price
$539,000
Estimate (Nov 06)
$520,000
MLS #:
X14157716
Type:
Detached, Bungalow-Raised
Approx. SQFT:
1100-1500
Basement:
Full, Part Fin
3 3
3 400 x 220 ft lot

PROPERTY HISTORY
SIGN IN REQUIRED
List Date List Price Last Status Sold Date Sold Price Days On Market
0000-00-00 $00000 Exp N/A N/A N/A
0000-00-00 $00000 Ter N/A N/A N/A
0000-00-00 $00000 Exp N/A N/A N/A
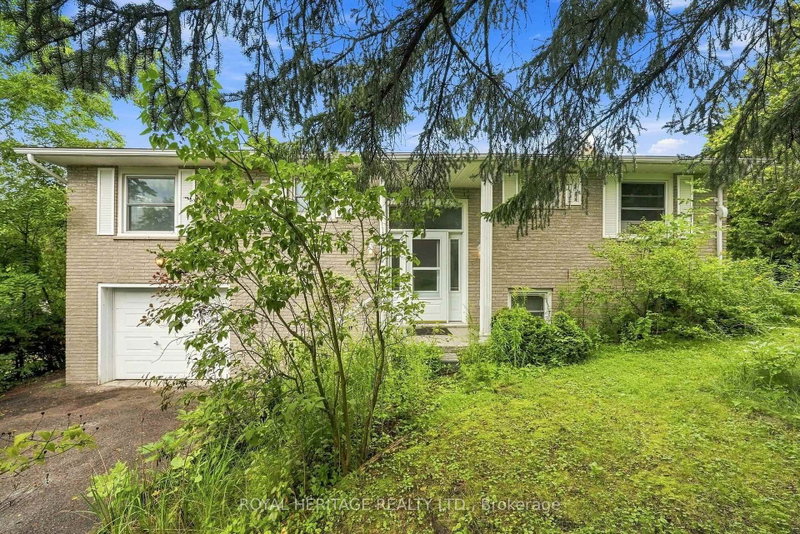
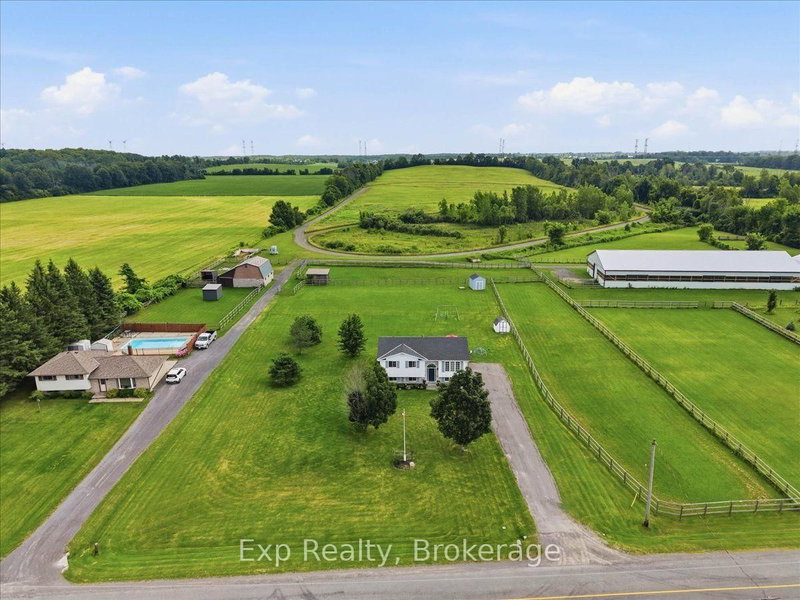
A brand new septic system and circuit breaker panel! Set on just over 2 private, treed acres. This raised bungalow's main level centres on a large living room that walks out to the back deck. There's also a kitchen with an adjoining dining area and convenient main floor laundry. Three bedrooms share the main level, including a primary suite with a walk-in closet and an ensuite with a soaker tub, plus a separate 4-piece bath. Downstairs, the partially finished basement offers a spacious recreation room and extra space ready to make your own. Step outside to a large yard and an expansive deck overlooking the property. Metal roofs on both the home and the detached 3.5-car garage add lasting, low-maintenance practicality to this rural setting.

WHAT'S YOUR HOME WORTH?

Click here to get an instant estimate and track its value over time.

  • Date Listed: Friday, November 06, 2026
  • Listing Brokerage: Royal Lepage Proalliance Realty - Disclaimer: The information contained in this listing has not been verified by Royal Lepage Proalliance Realty and should be verified by the buyer.
  • City: Prince Edward County

    More 3 bedrooms homes for sale in Prince Edward County

  • Neighbourhood: Hillier Ward
  • Major Intersection: Cty Rd 1 to Hwy 33
  • Full Address: 19656 Loyalist Pkwy, Prince Edward County, K0K 1T0, ON, Canada
  • Living Room: W/O To Deck
  • Kitchen:
  • Amenities:
  • Taxes: $2,831.68 (2026)
Living13 x 23 ft299 sq ft
Kitchen14 x 11 ft154 sq ft
Dining10 x 11 ft110 sq ft
Primary13 x 11 ft143 sq ft
Bathroom8 x 11 ft88 sq ft
2nd Br9 x 12 ft108 sq ft
3rd Br12 x 11 ft132 sq ft
Bathroom5 x 8 ft40 sq ft
Laundry7 x 11 ft77 sq ft
Rec35 x 22 ft770 sq ft

Recently sold comparables in Hillier Ward

Similar homes for sale

WHAT'S YOUR HOME WORTH?

Click here to get an instant estimate and track its value over time.