MLS #: X14156950Type: Detached, BungalowApprox. SQFT: 700-1100Basement: Full, Part Fin
33
2200 x 100 ft lot
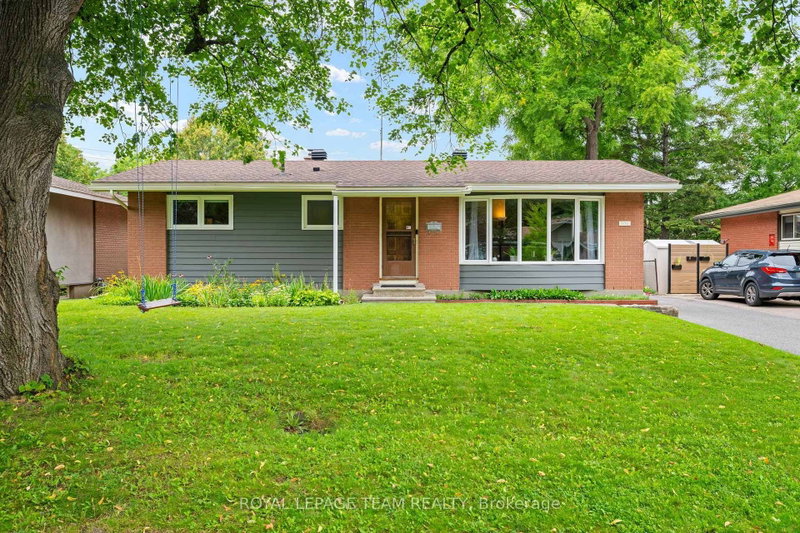
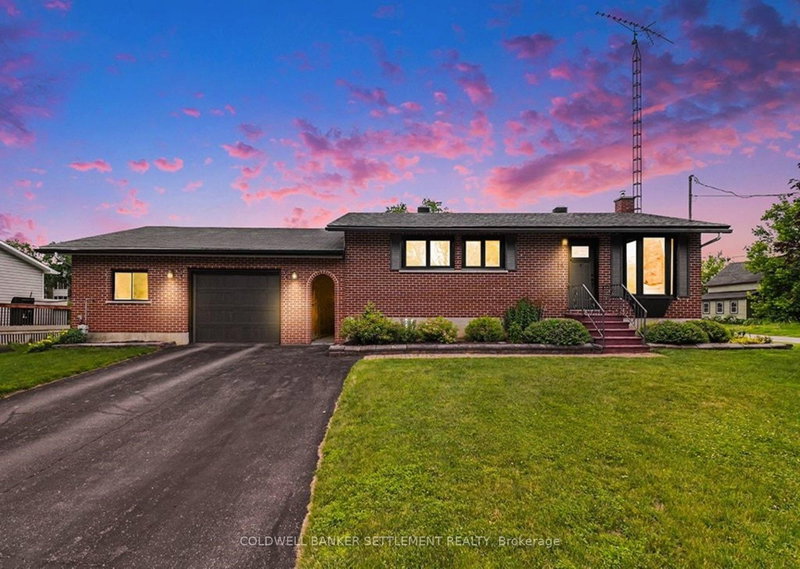
Welcome to 2855 River Rd, a well-maintained 3 bedroom, 2 bathroom bungalow with room to grow, work, and play! This home has a very functional layout. The main floor offers 3 bedrooms, a 4 pc bath, a bright eat-in kitchen, and a combined living and dining room that's great for family meals and entertaining. Downstairs, the finished basement has a spacious rec room with a propane stove for additional warmth, an additional bathroom, and plenty of storage, plus direct access to the attached 2 car garage. Hobbyists and tradespeople will love the detached garage/workshop, which gives you extra room for projects, tools, toys, or equipment. Many of the big-ticket items have already been taken care of. The septic, furnace, and bathroom renovation were done in 2025, new hot water tank in 2026 and the garage and workshop got new siding and shingles in 2026. You get the peace of country living without giving up convenience, since the home is under 15 minutes to both Renfrew and Arnprior with quick access to HWY 17 for commuters. This is a great family home in a great location, so book your showing today!
Listing Brokerage: Re/Max Metro-City Realty Ltd. (Renfrew) - Disclaimer: The information contained in this listing has not been verified by Re/Max Metro-City Realty Ltd. (Renfrew) and should be verified by the buyer.
Want to know more about Mcnab/Braeside Twps?
Check out our Neighbourhood Guide and learn more about the schools, parks and people in this neighbourhood.





 Share


 3
 3
 2
 200 x 100 ft lot