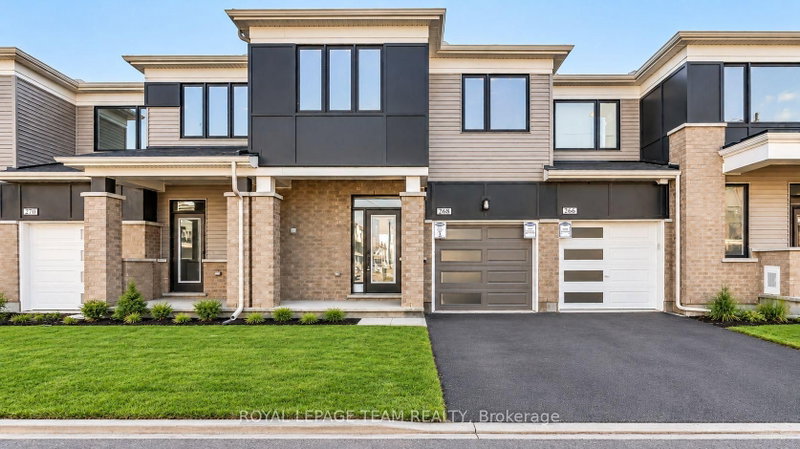
Welcome to 161 Namaste Walk - a stunning 3-bedroom, 3-bathroom Minto townhome in Barrhaven's family-oriented Heritage Park, in the sought-after Harmony community. Built in 2022, this bright home is filled with natural light. The open-concept main floor is perfect for modern family living, featuring 9' smooth ceilings, upgraded flooring throughout, and upgraded lighting fixtures and pot lights. The open-design kitchen is equipped with a central island, quartz countertops, and stainless steel appliances, flowing into the dining and living areas. Upstairs, the master bedroom boasts an ensuite and a walk-in closet, joined by two other good-sized bedrooms, a full main bathroom, and convenient second-floor laundry. The finished basement offers a large recreation room with a gas fireplace and lots of storage - ideal as a family room, home theatre, or playroom. Complete with central air, a single garage plus driveway parking, and a location close to parks, green space, and walking paths, great schools, public transit, and Barrhaven Town Centre shopping all nearby. All you have to do is move in!
Listing Brokerage: Exp Realty - Disclaimer: The information contained in this listing has not been verified by Exp Realty and should be verified by the buyer.
Want to know more about Barrhaven - Heritage Park?
Check out our Neighbourhood Guide and learn more about the schools, parks and people in this neighbourhood.





 Share


 3
 3
 1
 20.34 x 88.75 ft lot