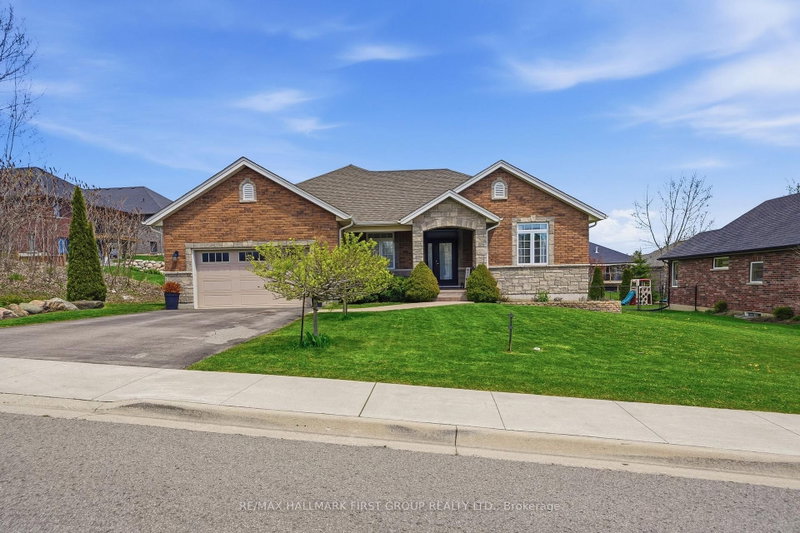
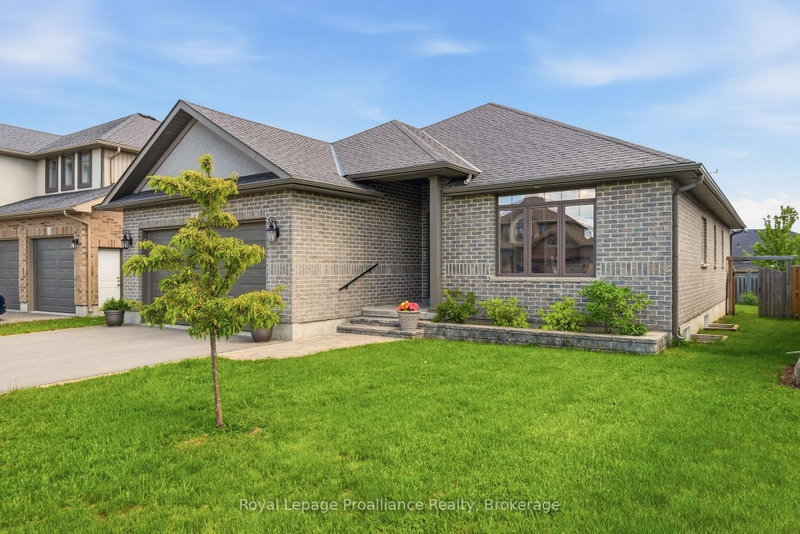
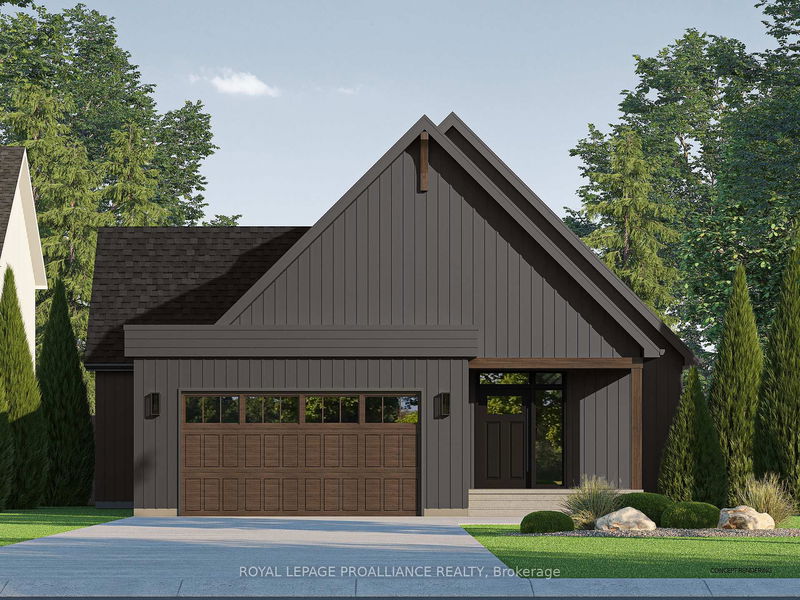
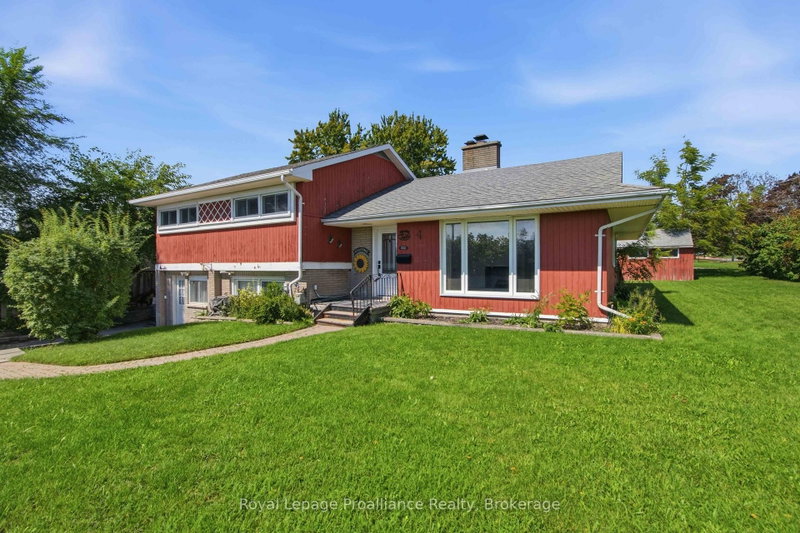
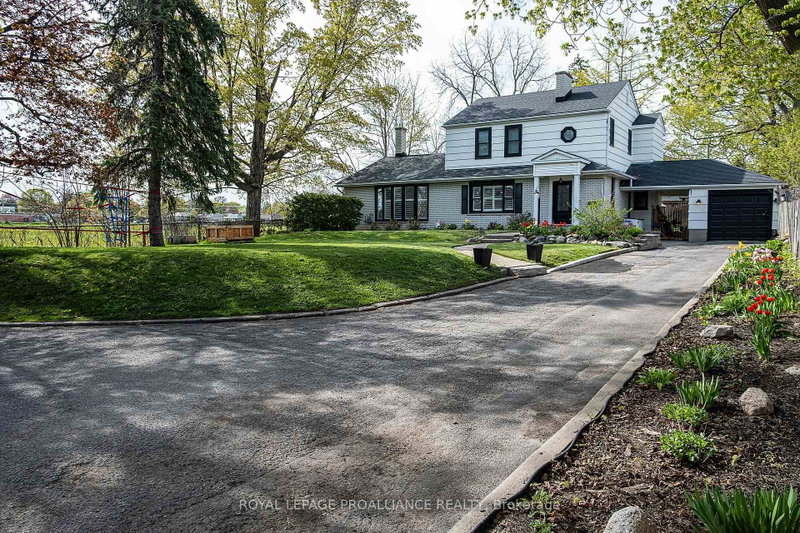
**Take advantage of significant enhanced HST savings applicable to all buyers until March 31st, 2027!**The highly desirable 3 bedroom, fully bricked Oak Model by Klemencic Homes is 1668 sq ft and offers a very appealing, open concept floor plan. The great room features a 9' tray design ceiling and flows easily into the attractive, modern kitchen and dining area. There is a walkout from the dining room to the deck and sodded yard. The main level provides a master bedroom with a walk-in closet and 3pc ensuite, two more bedrooms and a 4pc bathroom. Enjoy the convenience and comfort of a main floor laundry room, central gas heating, central air conditioning and indoor access to the two car garage. The lower level has the option to be finished with a recreation room, two more bedrooms and 4pc bathroom. Great location within 5 minutes to the 401 and in close proximity to elementary and secondary schools, commercial plazas with restaurants, Tim Hortons, Walmart, medical and dental offices, retail and service establishments. Open Houses: Held at the Sales Office, 2 Parkland Circle, Quinte West.
Listing Brokerage: Re/Max Quinte John Barry Realty Ltd. - Disclaimer: The information contained in this listing has not been verified by Re/Max Quinte John Barry Realty Ltd. and should be verified by the buyer.





 Share


 3
 3
 2
 35.6 x 145.14 ft lot