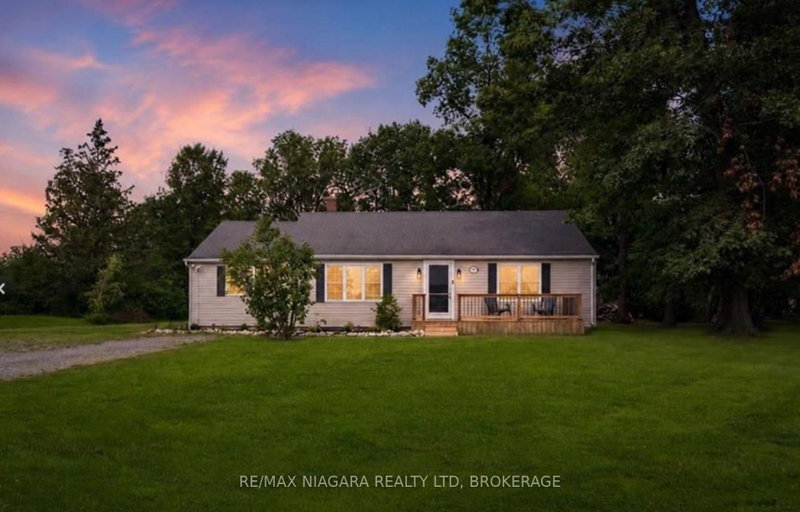
FOR LEASE - 1520 Marina Drive, Fort Erie! Welcome to 1520 Marina Drive, a beautiful newer home offering plenty of space, comfort, and flexibility for today's modern family! With 5 bedrooms, 4 bathrooms, and 2 kitchens, this spacious property is an ideal rental opportunity for those looking for a multi-generational living arrangement or simply needing extra room to spread out. The thoughtfully designed main floor features 2 bedrooms, including a spacious primary bedroom with its own private ensuite bathroom. Upstairs, you'll find a versatile loft area, a third bedroom, and an additional bathroom, offering extra living space and privacy. The fully finished lower level adds even more possibilities, featuring a second kitchen, comfortable living area, 2 additional bedrooms, and a 3-piece bathroom. This layout is perfect for extended family members or those looking to enjoy separate living spaces while remaining under one roof. Whether you're a growing family, have extended family living with you, or simply appreciate the convenience of extra space, this home offers the flexibility to suit a variety of lifestyles. A fantastic opportunity to lease a newer, spacious home in Fort Erie with room for everyone!
Listing Brokerage: Re/Max Niagara Realty Ltd, Brokerage - Disclaimer: The information contained in this listing has not been verified by Re/Max Niagara Realty Ltd, Brokerage and should be verified by the buyer.





 Share


 3+2
 3+2
 2
 12.7 x 35.2 ft lot