By

CALL
×

469 Guy Street in Ottawa for lease

Asking price
$3,000
MLS #:
X14152400
Type:
Detached, 2-Storey
Approx. SQFT:
1100-1500
Basement:
Finished
3 3
60 x 120 ft lot
PROPERTY HISTORY
SIGN IN REQUIRED
List Date List Price Last Status Sold Date Sold Price Days On Market
0000-00-00 $00000 New N/A N/A N/A
0000-00-00 $00000 Exp N/A N/A N/A
0000-00-00 $00000 Ter N/A N/A N/A
0000-00-00 $00000 Sld Jun 14, 2024 $675,000
0000-00-00 $00000 Exp N/A N/A N/A
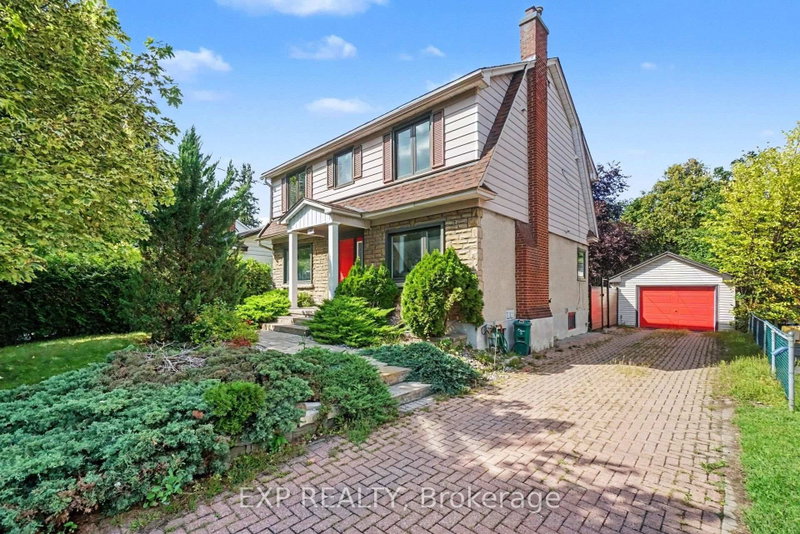
Bright 3-bedroom, 2-bathroom detached 2-storey home for rent in Castle Heights, with approximately 1,400 square feet above grade plus a finished basement. The main floor offers a kitchen, dining room, a sunny solarium and a powder room. Upstairs are three bedrooms and a full bathroom. The finished basement has a large family room and a cold room for storage. Carpet-free, with central air conditioning, gas forced-air heating and in-home laundry. The extra-long private driveway parks up to 8 vehicles and includes an electric car charger; parking and laundry are included. Close to St. Laurent Shopping Centre, retail plazas, restaurants, medical centres, transit and Highway 417. $3,000 per month plus utilities, unfurnished, 12-month lease. Available on 30 days notice. Rental application, credit check, employment letter and references required.

WHAT'S YOUR HOME WORTH?

Click here to get an instant estimate and track its value over time.

  • Date Listed: Thursday, November 05, 2026
  • Listing Brokerage: Royal Lepage Integrity Realty - Disclaimer: The information contained in this listing has not been verified by Royal Lepage Integrity Realty and should be verified by the buyer.

  • City: Ottawa

    More 3 bedrooms homes for lease in Ottawa

  • Neighbourhood: Castle Heights
  • Major Intersection: St Laurent Blvd
  • Full Address: 469 Guy Street, Ottawa, K1K 1C1, Canada, ON, Canada
  • Kitchen:
  • Family Room:
  • Amenities:
  • Taxes: $0.00 (null)
Kitchen12 x 11 ft132 sq ft
Dining13 x 11 ft143 sq ft
Bathroom5 x 6 ft30 sq ft
Solarium14 x 14 ft196 sq ft
Family19 x 24 ft456 sq ft
Cold/Cant5 x 24 ft120 sq ft
Br12 x 11 ft132 sq ft
2nd Br11 x 14 ft154 sq ft
3rd Br10 x 14 ft140 sq ft
Bathroom5 x 10 ft50 sq ft

Recently leased comparables in Castle Heights

Similar homes for lease

WHAT'S YOUR HOME WORTH?

Click here to get an instant estimate and track its value over time.