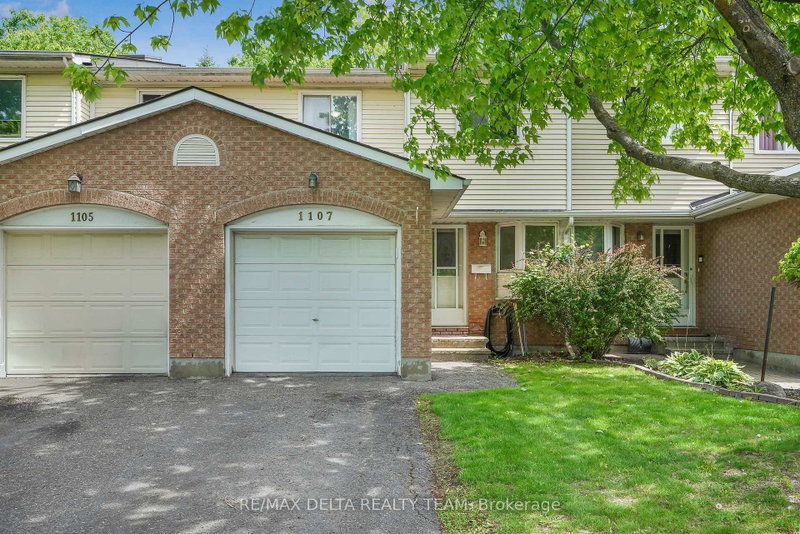
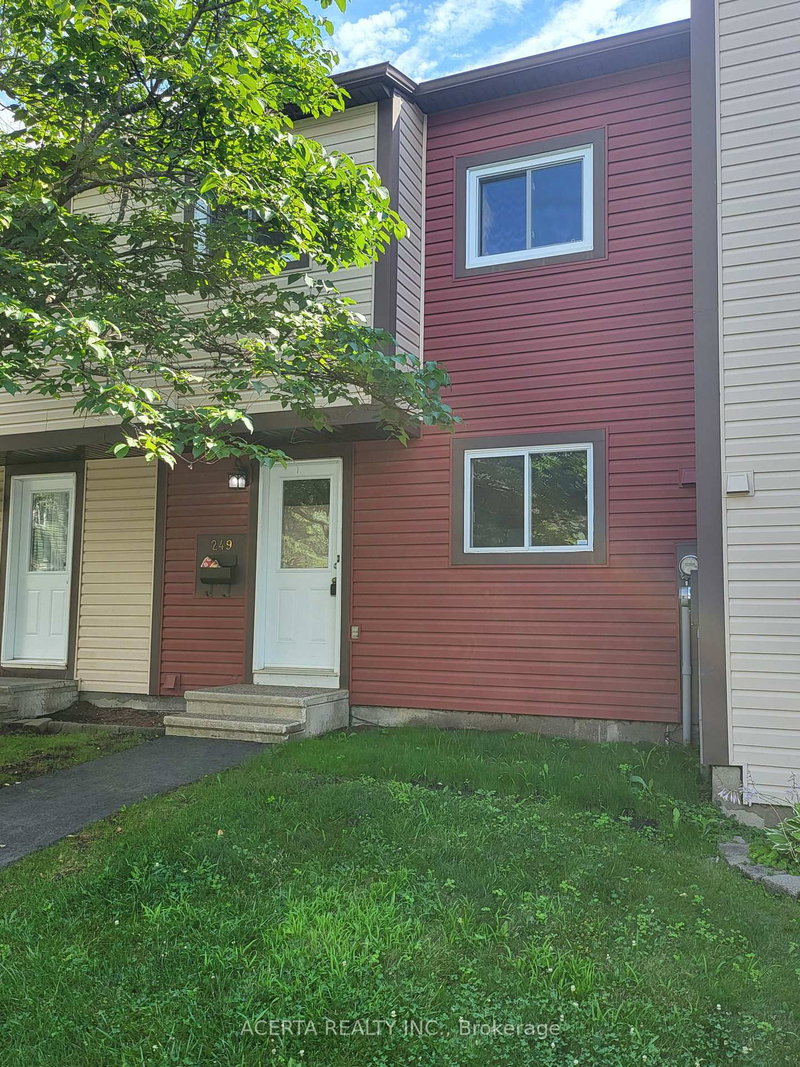
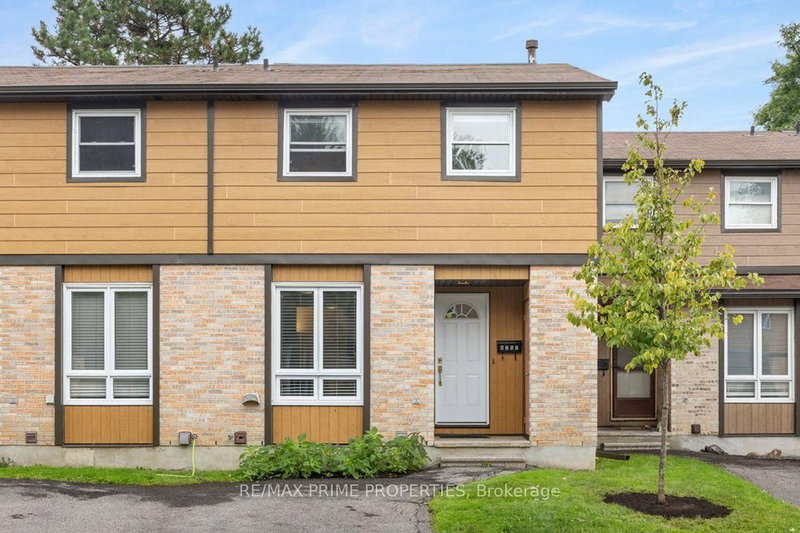
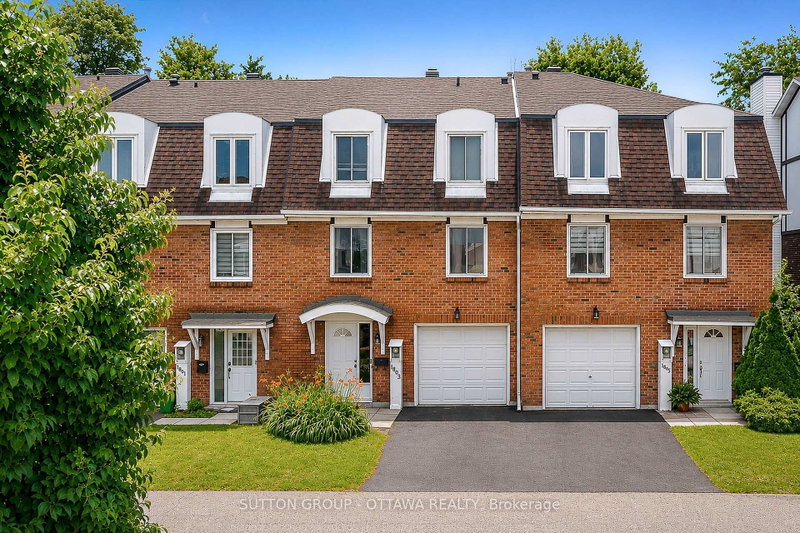
This well-maintained 3+1 bedroom, 2.5 bathroom home offers a functional layout and comfortable living space throughout. The bright main level features a spacious living room with a cozy fireplace and access to the rear deck, which flows into a dedicated dining area. The kitchen offers ample cabinetry and storage, while a convenient powder room completes the main floor. Upstairs, the primary bedroom features a private 3-piece ensuite, accompanied by two additional bedrooms and a second 3-piece bathroom. Laminate flooring throughout the upstairs hallway, staircase, and bedrooms (2022) adds a modern touch. The finished basement provides additional living space with a recreation area, an extra bedroom, and laundry. Outside, enjoy a fenced rear yard with a deck, perfect for relaxing or entertaining. Notable updates include the furnace (2024), air conditioning (2023), and a smartphone-compatible Chamberlain garage door opener (2026).
Listing Brokerage: Exp Realty - Disclaimer: The information contained in this listing has not been verified by Exp Realty and should be verified by the buyer.
Want to know more about Convent Glen North?
Check out our Neighbourhood Guide and learn more about the schools, parks and people in this neighbourhood.





 Share


 3+1
 3+1
 1