MLS #: X14149842Type: Detached, Sidesplit 4Approx. SQFT: 1500-2000Basement: Fin W/O
3+13+1
282.5 x 132 ft lot
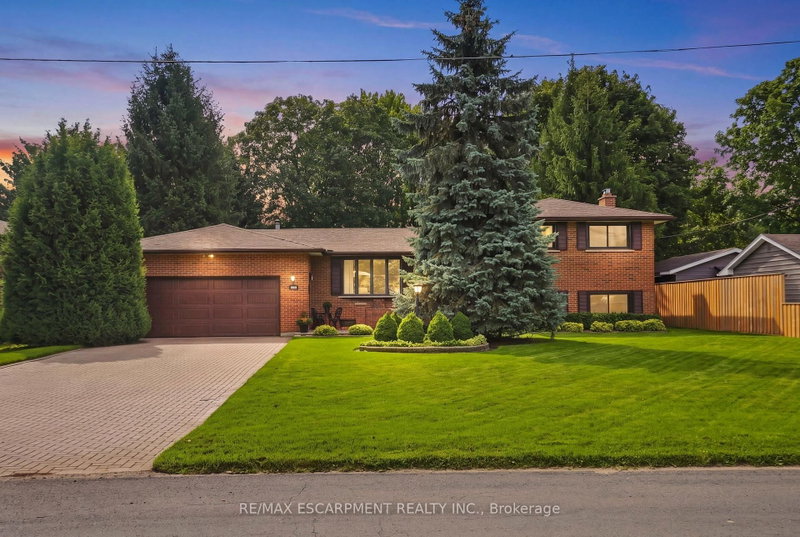
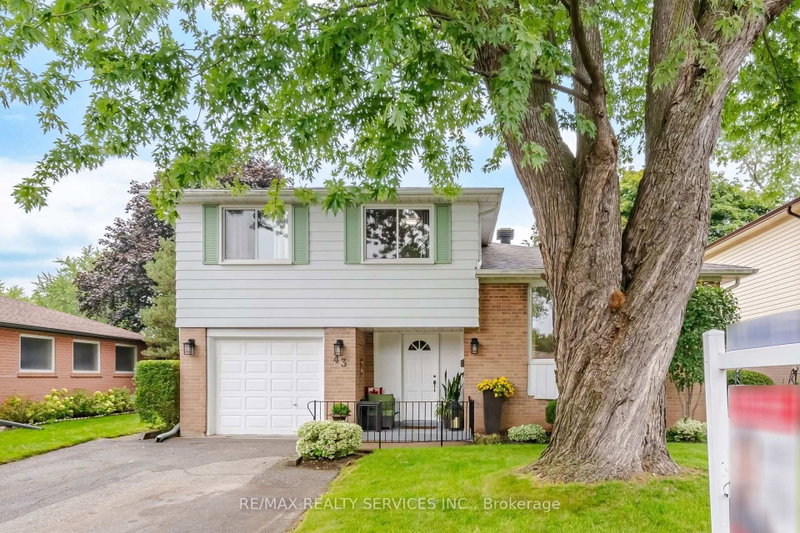
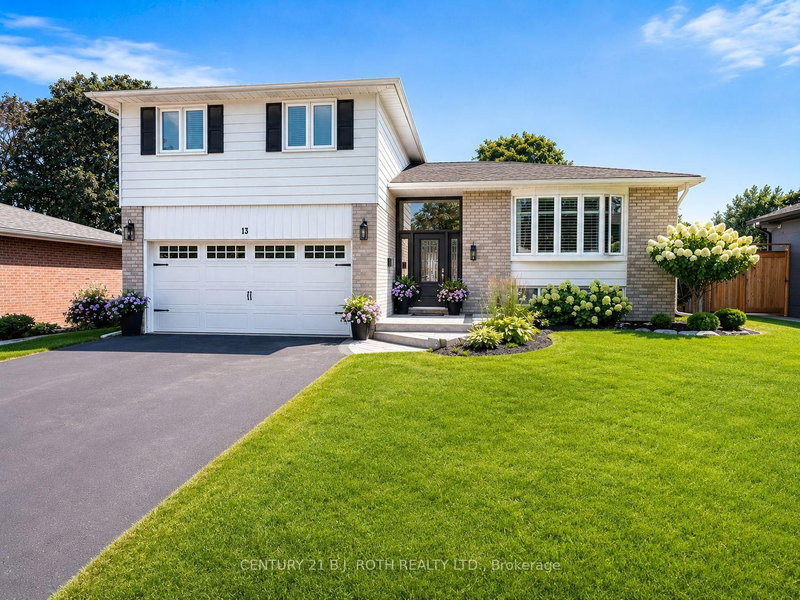
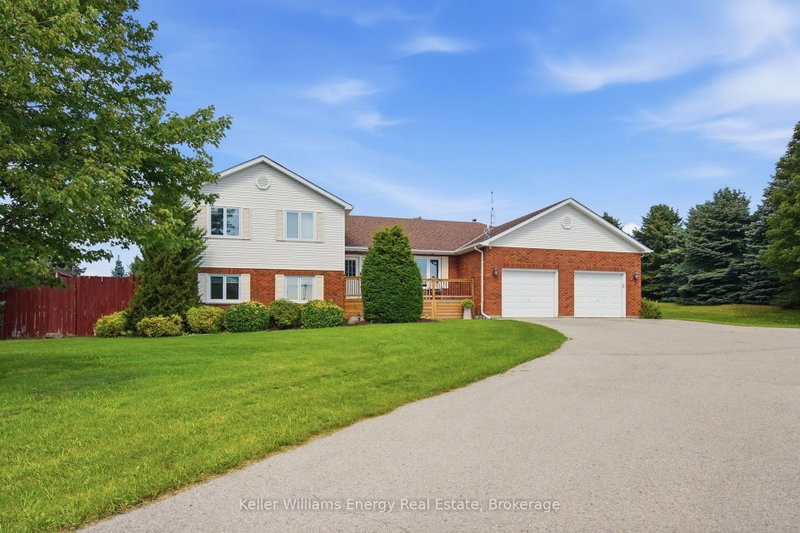
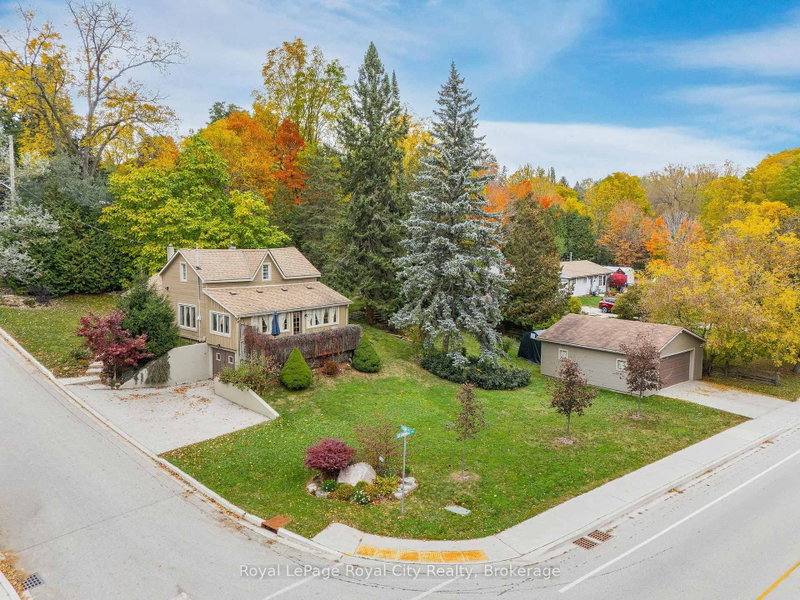
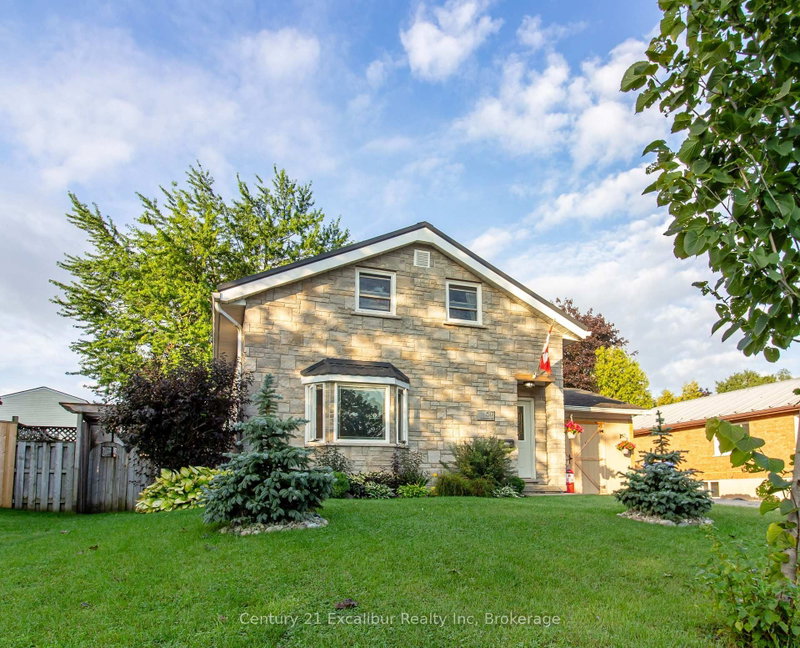
This wonderful family home is situated on a large 82.5 x 132 ft. lot in a very desirable neighbourhood in Fergus. Built in 2001, it features an open-concept main floor with a large living room with hardwood floor, vaulted ceiling and bay window as well as a spacious kitchen and dining room. Walk-out to a gorgeous over-sized deck and covered gazebo perfect for BBQ's! The kids will love the tube slide that they can access from the deck. The upper floor offers 3 good-sized bedrooms and a 4 pc bath. The in-between level features a ground floor family room or office with a walk-out to the side yard - perfect for a home office/business with a 3 pc bath and access to the double car attached garage. The spacious lower level has above-ground windows making it lovely and bright with a dry bar ready for entertaining. There is a generously sized guest bedroom with above-grade windows. Tons of storage. Newer owned hot water heater and water softener. The paved driveway is huge with room for 6 cars. A great house in a great neighbourhood!
Listing Brokerage: Royal Lepage Rcr Realty - Disclaimer: The information contained in this listing has not been verified by Royal Lepage Rcr Realty and should be verified by the buyer.





 Share


 3+1
 3+1
 2
 82.5 x 132 ft lot