List Date
List Price
Last Status
Sold Date
Sold Price
Days On Market
0000-00-00
$00000
Ter
N/A
N/A N/A
0000-00-00
$00000
Exp
N/A
N/A N/A
0000-00-00
$00000
Ter
N/A
N/A N/A
0000-00-00
$00000
Ter
N/A
N/A N/A
0000-00-00
$00000
Sld
Aug 21, 2020
$518,000
0000-00-00
$00000
Sld
Aug 19, 2020
$518,000
Stunning Detached Bungalow, Modern Comfort in Growing city of Lindsay, Discover the perfect family retreat in a serene, sought-after neighborhood. This beautifully maintained detached bungalow offers a highly functional layout featuring three spacious main-floor bedrooms, including a private primary ensuite. The expansive, partially finished basement, complete with an additional bedroom and a 3-piece bath, offers incredible versatility as a potential in-law suite or a massive family recreation room. Bathed in natural light, the home feels airy and bright throughout. Replaced hot water tank in 2025 (owned). Driveway asphalt done 2025. School and Transit a step away. Mins to highway. 35 Mins to Peterborough.
DETAILS
ROOMS
MAP
OPEN HOUSES
Date Listed: Tuesday, November 03, 2026 Listing Brokerage: Royal Lepage Certified Realty - Disclaimer: The information contained in this listing has not been verified by Royal Lepage Certified Realty and should be verified by the buyer. City: Kawartha Lakes
More 3 bedrooms homes for sale in Kawartha Lakes
Neighbourhood: Lindsay Major Intersection: Mary St and Eakins Cres Full Address: 20 Eakins Crescent, Kawartha Lakes, K9V 6J9, Canada, ON, Canada Living Room: Laminate, Combined W/Dining, Window Kitchen: Backsplash, Stainless Steel Appl, Window Family Room: Laminate, Window Amenities: Taxes: $4,697.58 (2026)
Living 23 x 12 ft 276 sq ft
Dining 23 x 12 ft 276 sq ft
Breakfast 19 x 9 ft 171 sq ft
Kitchen 19 x 9 ft 171 sq ft
Primary 11 x 12 ft 132 sq ft
2nd Br 11 x 9 ft 99 sq ft
3rd Br 11 x 9 ft 99 sq ft
4th Br 15 x 9 ft 135 sq ft
Family 27 x 12 ft 324 sq ft
Saturday - November 14 12:00 - 2:00 PM
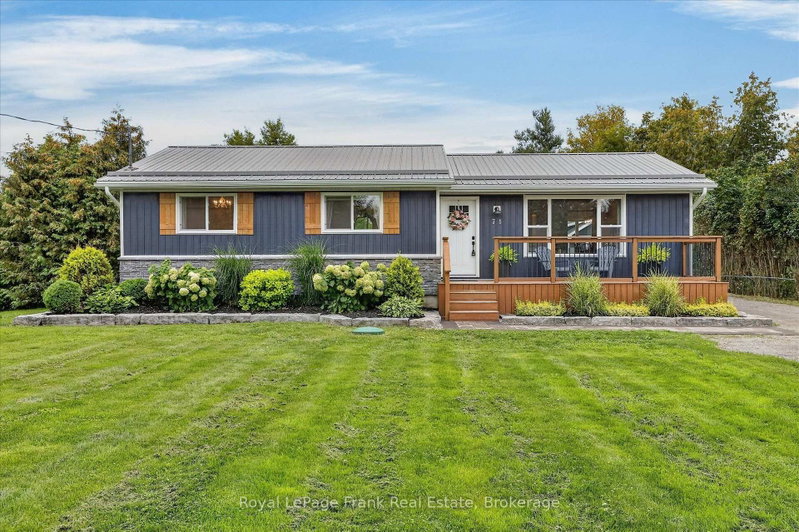
Recently sold comparables in Lindsay
Sold 19 days ago.
14 Angeline Street S
Lindsay, Kawartha Lakes #X13848468
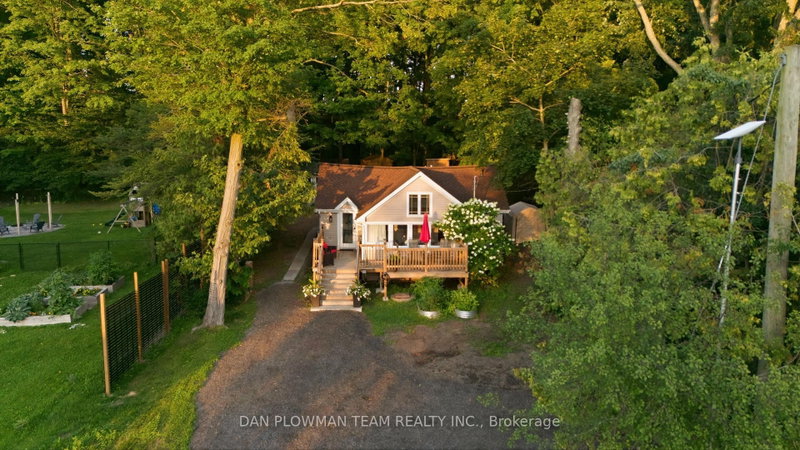
Sold 9 days ago.
34 Cedar Court
Lindsay, Kawartha Lakes #X13819838
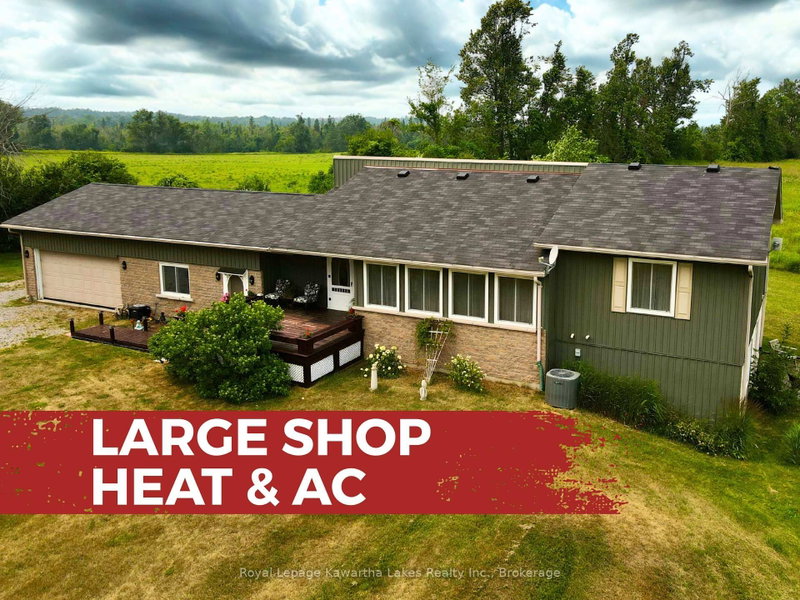
Sold 72 days ago.
9 Crestwood Avenue
Lindsay, Kawartha Lakes #X13697226
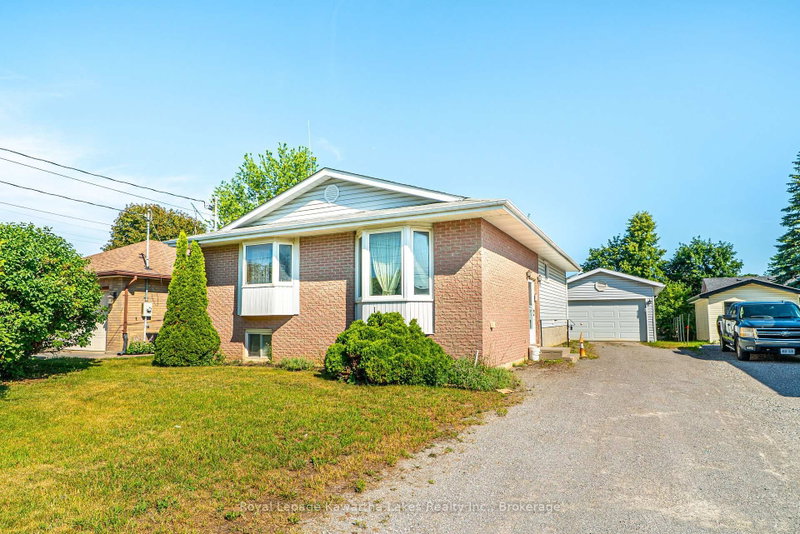
Sold 51 days ago.
958 Eldon Road
Oakwood, Kawartha Lakes #X13090914
Sold 94 days ago.
2326 Elm Tree Road
Fenelon, Kawartha Lakes #X13521238
Sold 46 days ago.
9 Buckhorn Road
Fenelon, Kawartha Lakes #X13632686
Sold 21 days ago.
747 Long Beach Road
Fenelon, Kawartha Lakes #X14084896
Sold 57 days ago.
71 Queen Street S
Omemee, Kawartha Lakes #X13735852
Sold 32 days ago.
85 Williams Point Road
Rural Scugog, Scugog #E13722242
Sold 33 days ago.
2541 COUNTY ROAD 36 Road
Verulam, Kawartha Lakes #X13745094
Listed 95 days ago.
51 Melbourne Street W
Lindsay, Kawartha Lakes #X13640596
Estimate (Nov 05) $337,000
Listed 22 days ago.
81 Durham Street W
Lindsay, Kawartha Lakes #X14087536
Estimate (Oct 16) $448,576
Listed 44 days ago.
182 Colborne Street W
Lindsay, Kawartha Lakes #X13822416
Estimate (Nov 05) $453,000
Listed 29 days ago.
18 McKay Avenue
Lindsay, Kawartha Lakes #X13883258
Estimate (Oct 09) $650,094
Listed 52 days ago.
12 Lucas Crescent
Lindsay, Kawartha Lakes #X13793082
Estimate (Nov 05) $635,000
Listed 32 days ago.
194 Mclaughlin Road
Lindsay, Kawartha Lakes #X13869204
Estimate (Oct 06) $700,003
Listed 27 days ago.
71 Sweetnam Drive
Lindsay, Kawartha Lakes #X13885768
Estimate (Oct 11) $726,885
Listed 205 days ago.
90 Sweetnam Drive
Lindsay, Kawartha Lakes #X13015450
Estimate (Apr 18) $731,016
Listed 36 days ago.
5 Denfield Road
Lindsay, Kawartha Lakes #X13855638
Estimate (Oct 02) $743,056
Listed 10 days ago.
55 Broad Street
Lindsay, Kawartha Lakes #X14126378
Estimate (Nov 05) $795,000





 Share


 3+1
 3+1
 1
 51.61 x 105.79 ft lot