By

CALL
×

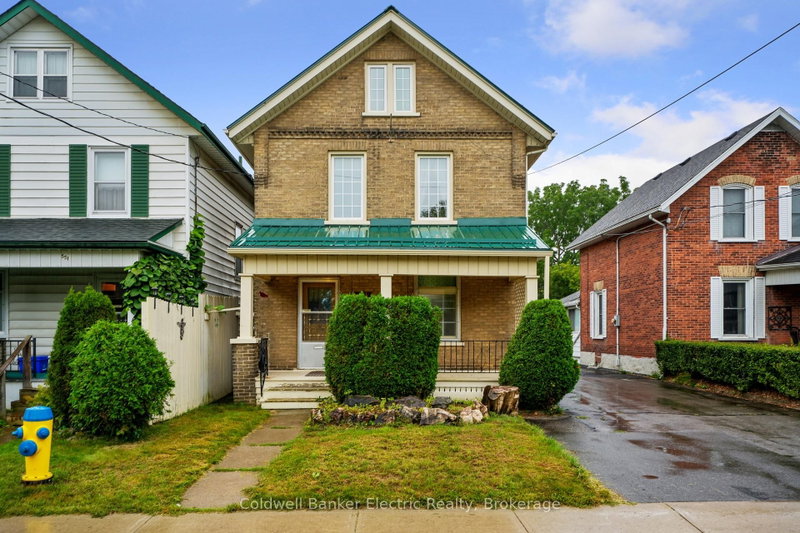
784 St Mary's Street in Peterborough for sale

Asking price
$463,700
Estimate (Nov 04)
$449,000
MLS #:
X14148438
Type:
Detached, 1 1/2 Storey
Approx. SQFT:
700-1100
Basement:
Unfinished, Walk-Up
4 4
1 40 x 100 ft lot
PROPERTY HISTORY
SIGN IN REQUIRED
List Date List Price Last Status Sold Date Sold Price Days On Market
0000-00-00 $00000 Sld Apr 11, 2020 $349,900
0000-00-00 $00000 Sld Jun 15, 2012 $178,000
0000-00-00 $00000 Sld Nov 06, 2008 $165,000
0000-00-00 $00000 Ter N/A N/A N/A
0000-00-00 $00000 Sld Oct 08, 2004 $152,000
Nicely updated 1.5 storey located on a quiet, tree-lined street, perfect for first-time buyers. The main floor offers a Chef's kitchen (2024) with an above-stove pot filler Tap, Soft-close drawers, Under-cabinet lighting, Stainless steel Appliances, Hard-surface counters with an undermount sink and extensive pot lighting. Updated main floor 4 pc bath (2022).Separate dining room or 4th bedroom. Main floor office and 2 bedrooms upstairs including a Large primary bedroom with 3pc ensuite (2020). The Basement level is unfinished with Separate entrance and measures 7' in height just waiting to be finished. Outside features a great-sized lot with a garage and parking for up to 4-6 cars. Excellent starter home within walking distance to schools, parks and amenities. Move in and enjoy!

WHAT'S YOUR HOME WORTH?

Click here to get an instant estimate and track its value over time.

  • Date Listed: Wednesday, November 04, 2026
  • Listing Brokerage: Re/Max Jazz Inc. - Disclaimer: The information contained in this listing has not been verified by Re/Max Jazz Inc. and should be verified by the buyer.

  • City: Peterborough

    More 4 bedrooms homes for sale in Peterborough

  • Neighbourhood: Otonabee Ward 1
  • Major Intersection: NORTH ON HIGH ST, LEFT ON ST MARYS ST
  • Full Address: 784 St Mary's Street, Peterborough, K9J 4H2, ON, Canada
  • Kitchen: Stone Counter, Pot Lights, W/O To Yard
  • Living Room: Vinyl Floor, Open Concept, Pot Lights
  • Amenities:
  • Taxes: $3,532.90 (2026)
Kitchen13 x 9 ft117 sq ft
Living16 x 12 ft192 sq ft
Dining14 x 8 ft112 sq ft
3rd Br12 x 8 ft96 sq ft
Primary15 x 12 ft180 sq ft
2nd Br15 x 10 ft150 sq ft
Rec27 x 23 ft621 sq ft

Recently sold comparables in Otonabee Ward 1

Similar homes for sale

WHAT'S YOUR HOME WORTH?

Click here to get an instant estimate and track its value over time.