By

CALL
×

409 Mohawk Road W in Hamilton for sale

Asking price
$649,900
Estimate (Nov 04)
$635,000
MLS #:
X14147050
Type:
Detached, Bungalow-Raised
Approx. SQFT:
1100-1500
Basement:
Finished, Full
3+2 3+2
1 50 x 129.18 ft lot
PROPERTY HISTORY
SIGN IN REQUIRED
List Date List Price Last Status Sold Date Sold Price Days On Market
0000-00-00 $00000 Ter N/A N/A N/A
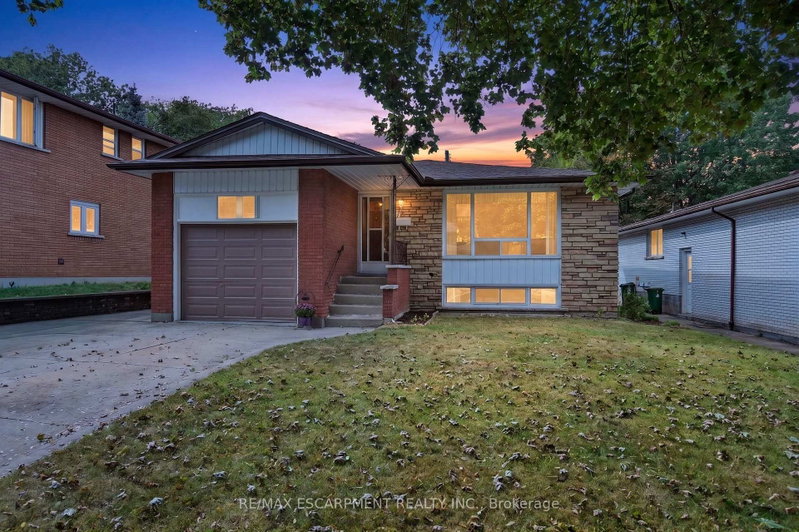
"MOTIVATED SELLER!! MOVE IN READY!!" Welcome to this beautifully maintained raised bungalow offering 3+2 bedrooms and 2 full bathrooms. Bright main level features a spacious living room, formal dining room, and a generous eat-in kitchen. Fully finished basement includes two additional bedrooms, a large recreation room with a cozy fireplace, wet bar, and a separate walk-up entrance, offering excellent in-law suite potential. Situated on a beautifully landscaped, fully fenced backyard and thoughtfully designed for outdoor enjoyment. The oversized driveway accommodates up to 6 vehicles, while the attached garage features a 240V hydro plug and convenient drive-through access to the backyard. A fantastic home offering space, versatility, and exceptional value!! "IMMEDIATE POSSESSION AVAILABLE!! DON'T MISS OUT ON THIS OPPORTUNITY!!"

WHAT'S YOUR HOME WORTH?

Click here to get an instant estimate and track its value over time.

  • Date Listed: Wednesday, November 04, 2026
  • Listing Brokerage: Coldwell Banker Community Professionals - Disclaimer: The information contained in this listing has not been verified by Coldwell Banker Community Professionals and should be verified by the buyer.
  • City: Hamilton

    More 3 bedrooms homes for sale in Hamilton

  • Neighbourhood: Rolston
  • Major Intersection: Garth St
  • Full Address: 409 Mohawk Road W, Hamilton, L9C 1W5, Canada, ON, Canada
  • Kitchen:
  • Living Room:
  • Amenities:
  • Taxes: $5,170.02 (2026)
Foyer14 x 6 ft84 sq ft
Kitchen15 x 10 ft150 sq ft
Dining10 x 9 ft90 sq ft
Living23 x 12 ft276 sq ft
Primary14 x 10 ft140 sq ft
Br10 x 9 ft90 sq ft
Br11 x 8 ft88 sq ft
Bathroom7 x 7 ft49 sq ft
Br11 x 11 ft121 sq ft
Br16 x 9 ft144 sq ft
Bathroom6 x 5 ft30 sq ft
Rec21 x 18 ft378 sq ft
Laundry10 x 9 ft90 sq ft

Recently sold comparables in Rolston

Similar homes for sale

WHAT'S YOUR HOME WORTH?

Click here to get an instant estimate and track its value over time.