By

CALL
×

73 Waxwing Crescent in Guelph for sale

Asking price
$889,999
Estimate (Nov 04)
$850,000
MLS #:
X14146972
Type:
Detached, Bungalow
Approx. SQFT:
1100-1500
Basement:
Full, Finished
3+3 3+3
1 27.48 x 141.6 ft lot
PROPERTY HISTORY
SIGN IN REQUIRED
List Date List Price Last Status Sold Date Sold Price Days On Market
0000-00-00 $00000 Exp N/A N/A N/A
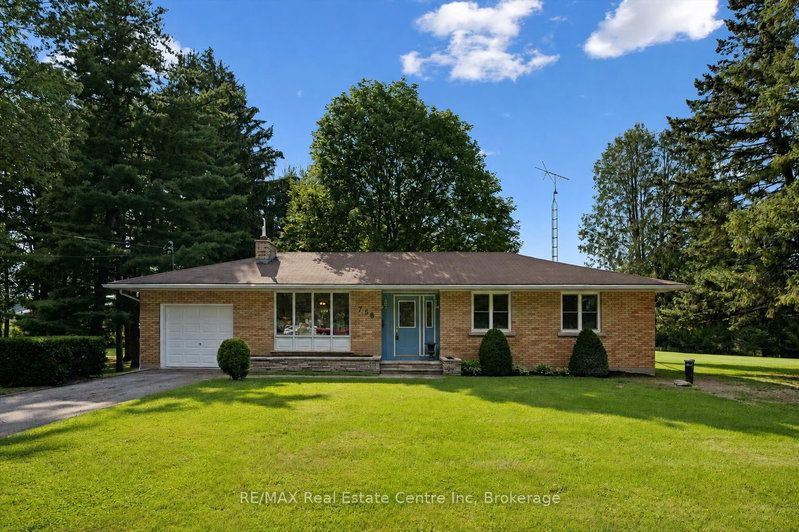
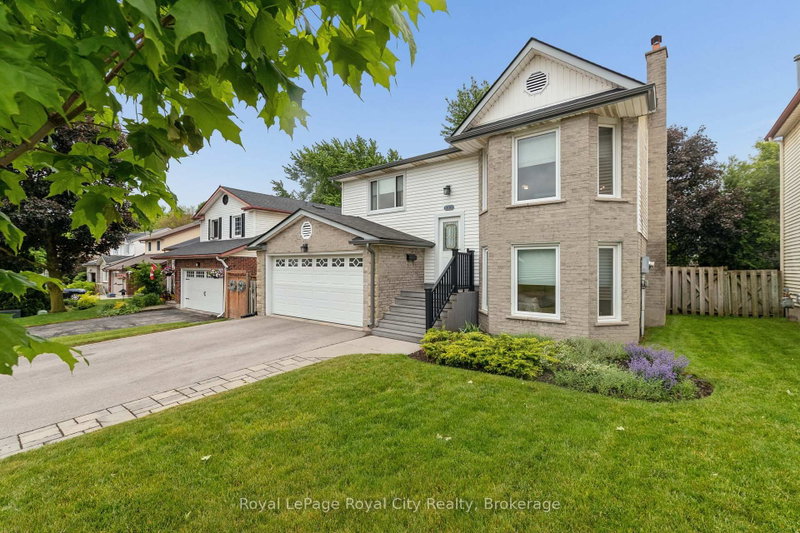
A little unexpected, a lot to love-welcome to 73 Waxwing! This charming home offers more space and possibilities than you might imagine, with 3 main-level bedrooms, a bright eat-in kitchen, and welcoming living and dining rooms. Step onto the deck with your morning coffee and enjoy a backyard that feels like your own nature retreat, where waxwings, cardinals, and other wildlife make regular appearances. Backing onto mature trees and peaceful farmland with no rear neighbours, it's a special setting to unwind and enjoy the changing seasons. Head downstairs to find a fourth bedroom for the main home, along with a separate, fully legal 2-bedroom accessory apartment with its own entrance. Whether you're looking for rental income, space for multigenerational living, or a mortgage helper, there's plenty of possibility here. Set within the sought-after Kortright Hills Public School district, this home brings together everyday comfort, income potential, and a beautiful connection to nature. Come see just how much 73 Waxwing has to offer!

WHAT'S YOUR HOME WORTH?

Click here to get an instant estimate and track its value over time.

  • Date Listed: Wednesday, November 04, 2026
  • Listing Brokerage: Royal Lepage Royal City Realty - Disclaimer: The information contained in this listing has not been verified by Royal Lepage Royal City Realty and should be verified by the buyer.

  • Virtual Tour: View Virtual Tour for 73 Waxwing Crescent
  • City: Guelph

    More 3 bedrooms homes for sale in Guelph

  • Neighbourhood: Kortright Hills
  • Major Intersection: Downey Rd and Pheasant Run Dr
  • Full Address: 73 Waxwing Crescent, Guelph, N1C 1E3, Canada, ON, Canada
  • Kitchen:
  • Living Room:
  • Kitchen:
  • Amenities:
  • Taxes: $5,828.00 (2026)
Bathroom8 x 8 ft64 sq ft
Br9 x 10 ft90 sq ft
Br9 x 10 ft90 sq ft
Breakfast12 x 9 ft108 sq ft
Dining12 x 9 ft108 sq ft
Kitchen12 x 9 ft108 sq ft
Living12 x 14 ft168 sq ft
Primary12 x 12 ft144 sq ft
Bathroom6 x 8 ft48 sq ft
Bathroom8 x 5 ft40 sq ft
Br8 x 16 ft128 sq ft
Br12 x 10 ft120 sq ft
Br11 x 10 ft110 sq ft
Kitchen13 x 7 ft91 sq ft
Rec12 x 14 ft168 sq ft
Utility4 x 7 ft28 sq ft
  • Saturday - November 07 2:00 - 4:00 PM

Recently sold comparables in Kortright Hills

Similar homes for sale

WHAT'S YOUR HOME WORTH?

Click here to get an instant estimate and track its value over time.