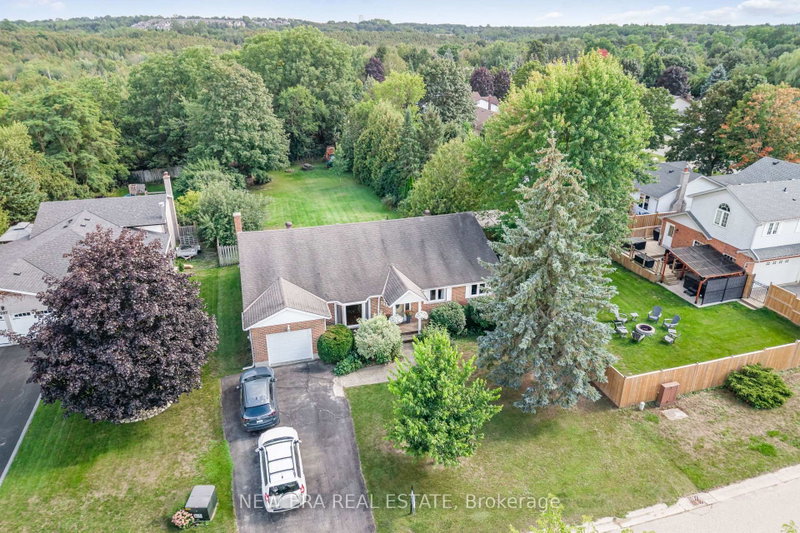
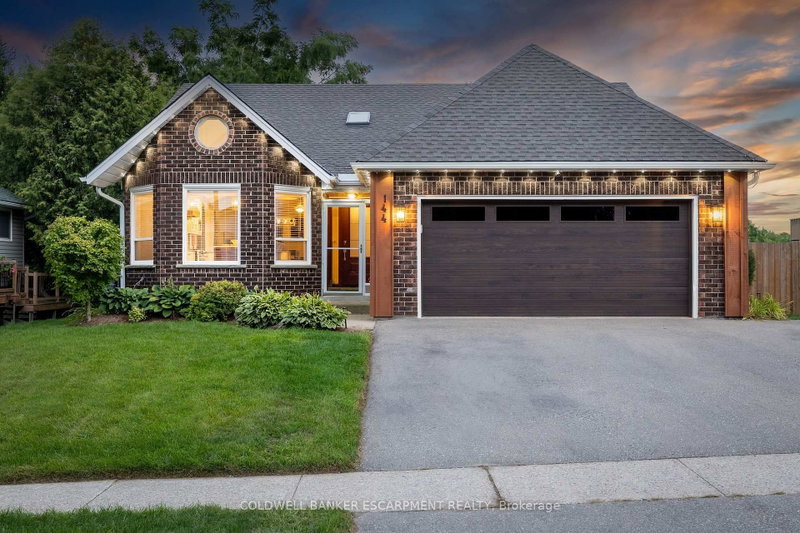
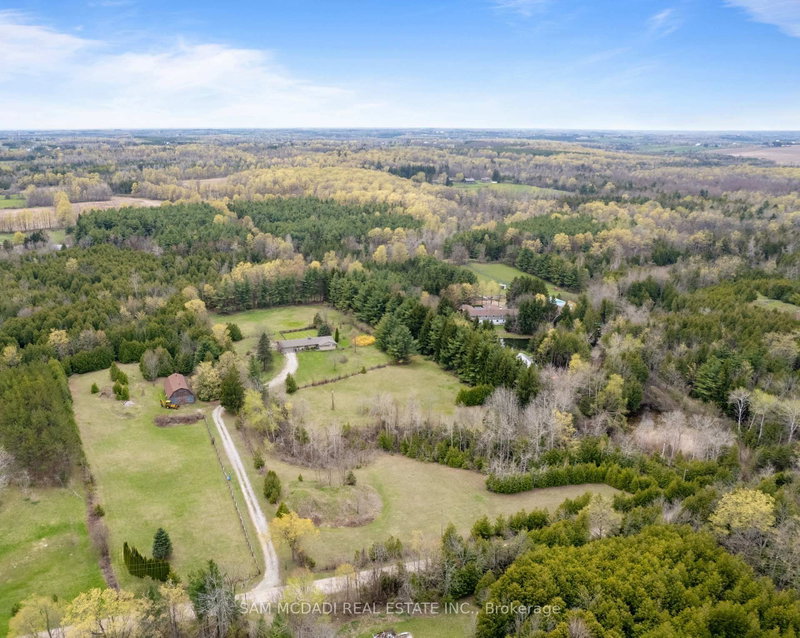
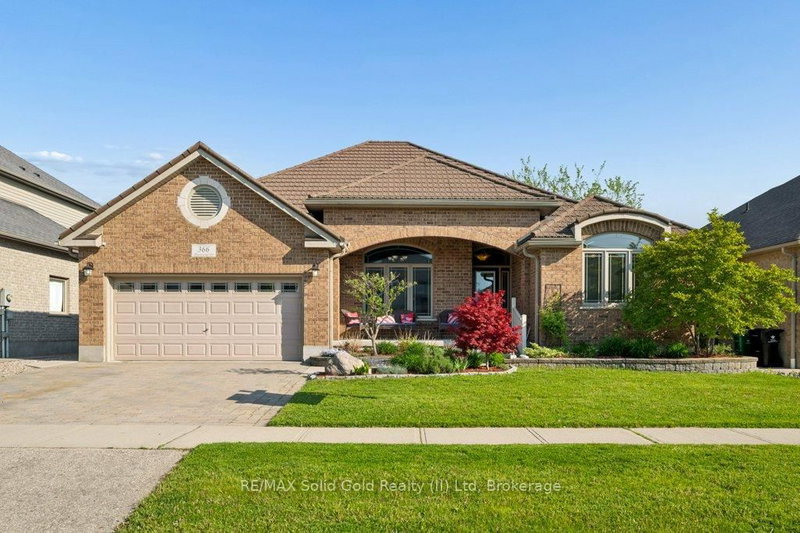
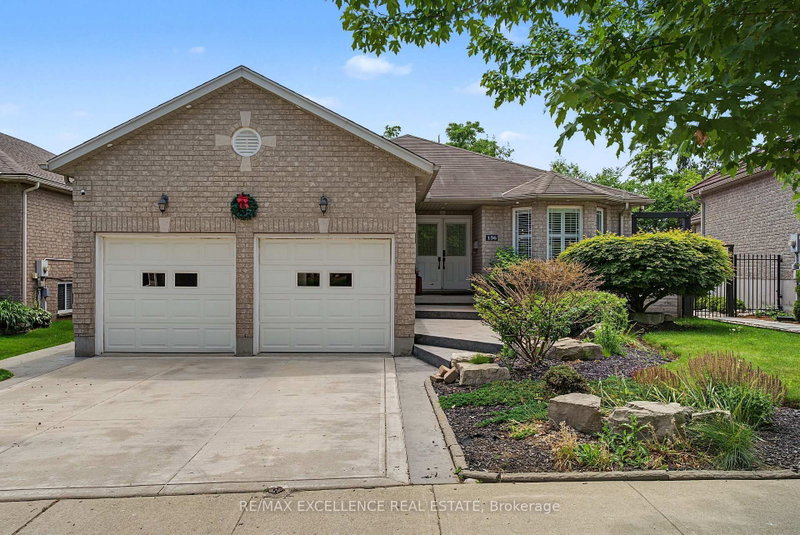
Discover the perfect blend of country living and convenience with this private 2.9-acre property just minutes from Fergus! Featuring a beautiful creek running along the side of the property, this setting offers a peaceful retreat with plenty of room to enjoy the outdoors. The solid 3-bedroom brick bungalow offers a well-appointed kitchen, dining and living area, convenient main-floor laundry, and both a 3-piece and 4-piece bathroom. An exceptional bonus is the impressive 30' x 50' heated workshop, offering incredible versatility for hobbyists, entrepreneurs, car enthusiasts or anyone needing extra space. The partially finished basement provides additional space and potential. Whether you're looking to renovate, modernize or create a home that reflects your own style, the possibilities here are endless. Bring your vision and unlock the potential of this special country property. Enjoy the privacy and tranquility of country living while remaining just minutes from all the amenities of Fergus!
Listing Brokerage: Keller Williams Home Group Realty - Disclaimer: The information contained in this listing has not been verified by Keller Williams Home Group Realty and should be verified by the buyer.
Want to know more about Rural Centre Wellington East?
Check out our Neighbourhood Guide and learn more about the schools, parks and people in this neighbourhood.





 Share


 3
 3
 4
 150 x 700 ft lot