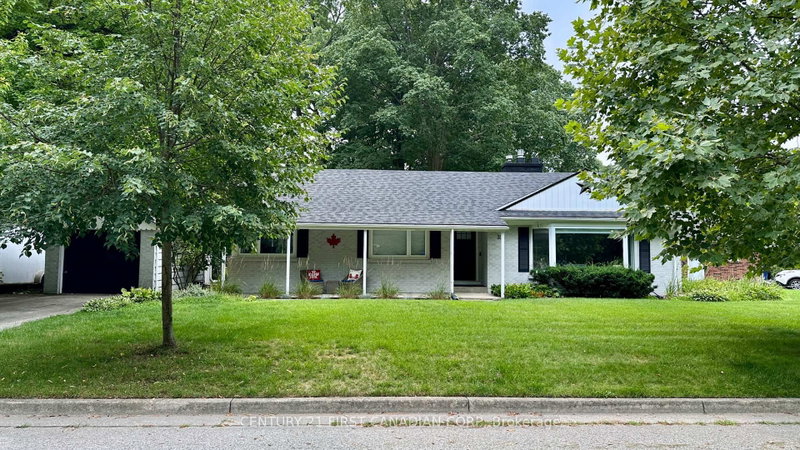
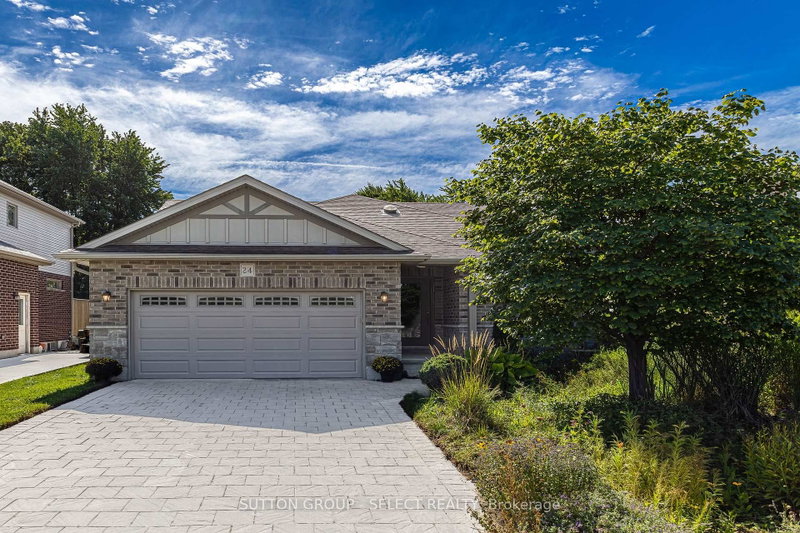
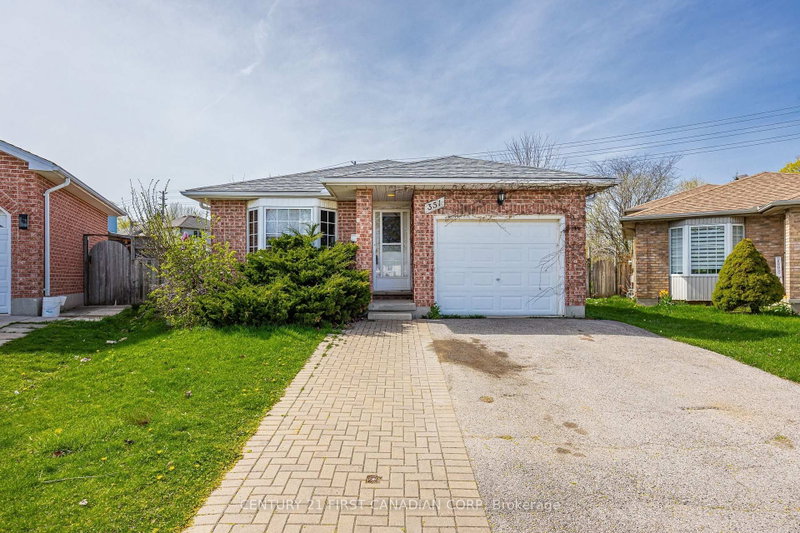
Gorgeous layout one floor bungalow, long living room with bay window at front elevation, open concept kitchen with upgraded cabinetry & quartz countertop, sunken floor dining room with patio door accessing to back yard wooden deck & inside entry door to oversized double car garage. Master bedroom has 3 piece ensuite bath. Updated laminate main floor, tiled kitchen & bathrooms. All bathrooms are made of fiber acrylic tubs and/or tile. Fully finished basement with huge rec. room with approx. size of 26'X26', 2 good sized bedrooms and modern bath room with fan vented out and tiled floor and walls. Laminated floors through out in the basement. Very large pie shaped & fenced back yard. White brick exterior walls except bay window area. Situated in a very quiet cul-de-sac within walking distance to Chippewa Public School and French Catholic School (Ecole elementaire catholique Sainte-Jeanne-d'Arc). Near bus stop route #21; 3 minute drive to Fanshawe College, 15-18 minutes to downtown or Western University or King's College. Near all convenient amenities. Very easy access to London airport or to 401 highway.
Listing Brokerage: Century 21 First Canadian Corp - Disclaimer: The information contained in this listing has not been verified by Century 21 First Canadian Corp and should be verified by the buyer.





 Share


 3+2
 3+2
 2
 36.71 x 110.89 ft lot