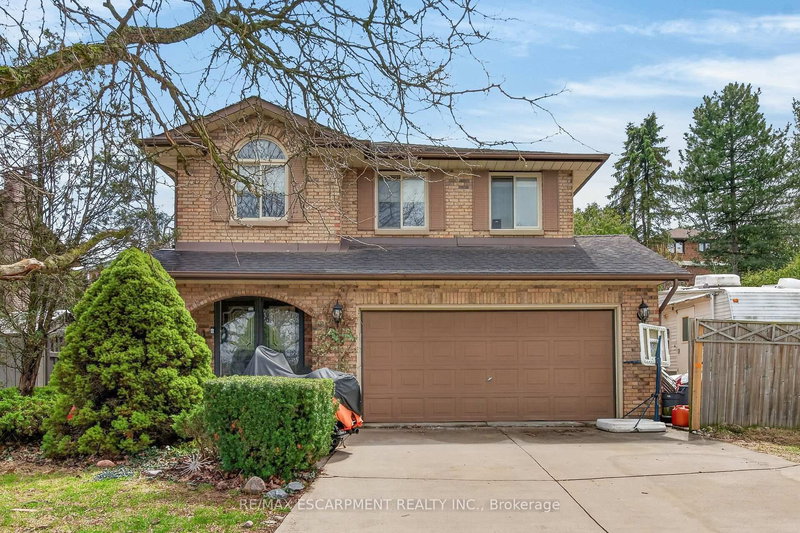
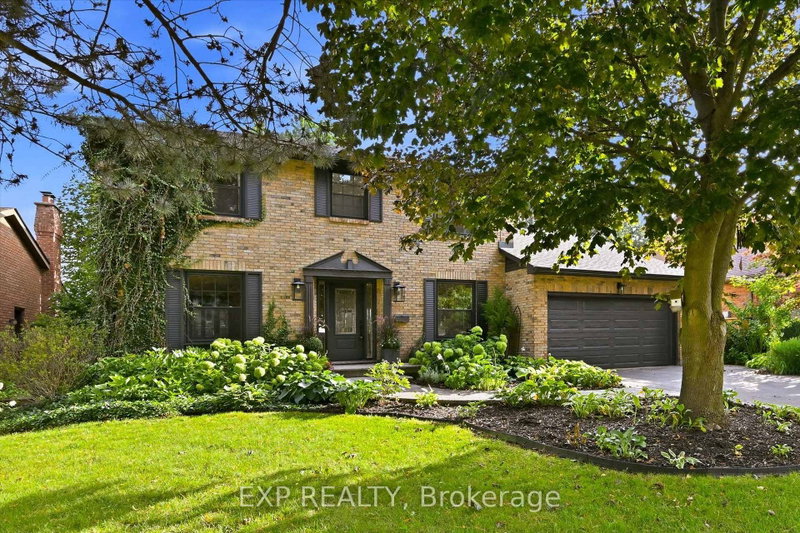
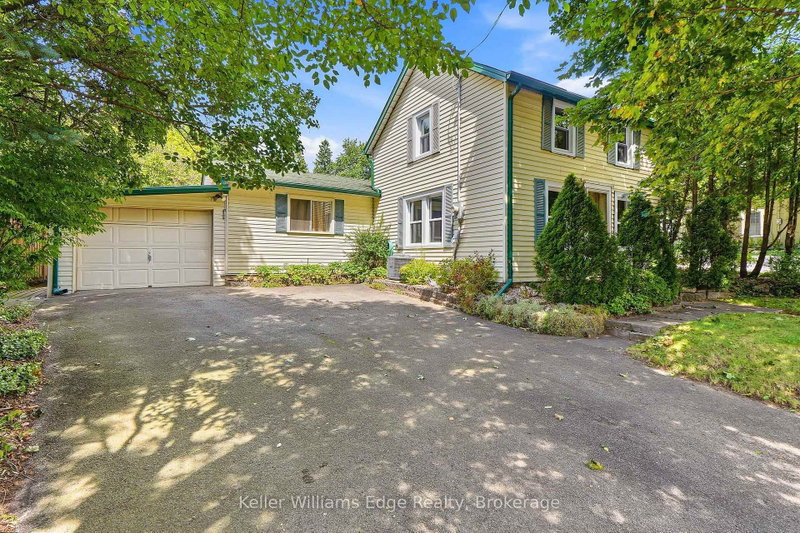
Quiet, family-friendly street in a highly desirable Waterdown neighbourhood! This inviting, move-in ready home offers 3+1 bedrooms and plenty of space for everyone! The bright kitchen features granite countertops, a peninsula and eat-in area, while updated bathrooms, hardwood flooring and a fully finished basement add to the home's appeal. The main floor semi open concept layout offers separate living and dining rooms, a family room with gas fireplace and convenient laundry with garage access. Upstairs, the spacious primary bedroom features a 5-piece ensuite, complemented by two additional bedrooms, a 4-piece bath, reading nook and charming Juliet balcony. Fully finished basement provides additional living space and a fourth bedroom. All this in a fantastic location close to schools, parks, scenic trails, shopping and everyday amenities. A wonderful opportunity to put down roots in one of Waterdown's sought-after communities!
Listing Brokerage: Re/Max Escarpment Realty Inc. - Disclaimer: The information contained in this listing has not been verified by Re/Max Escarpment Realty Inc. and should be verified by the buyer.





 Share


 3+1
 3+1
 2
 40.68 x 98.56 ft lot