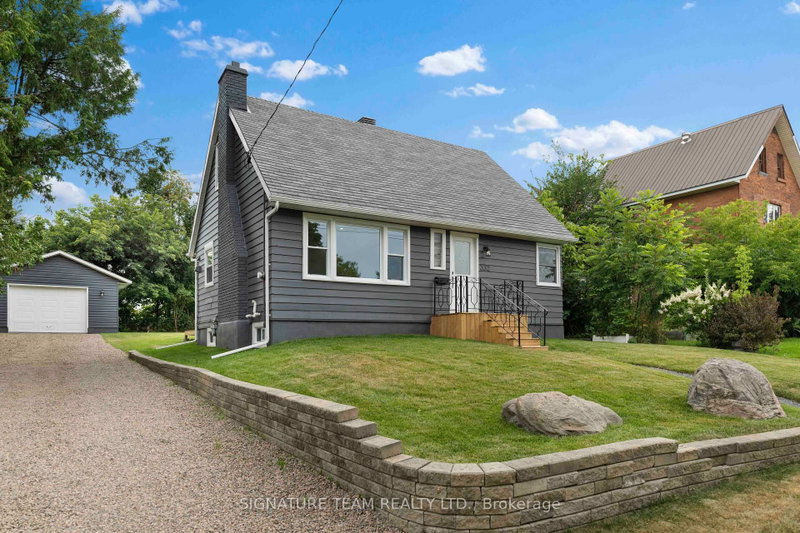
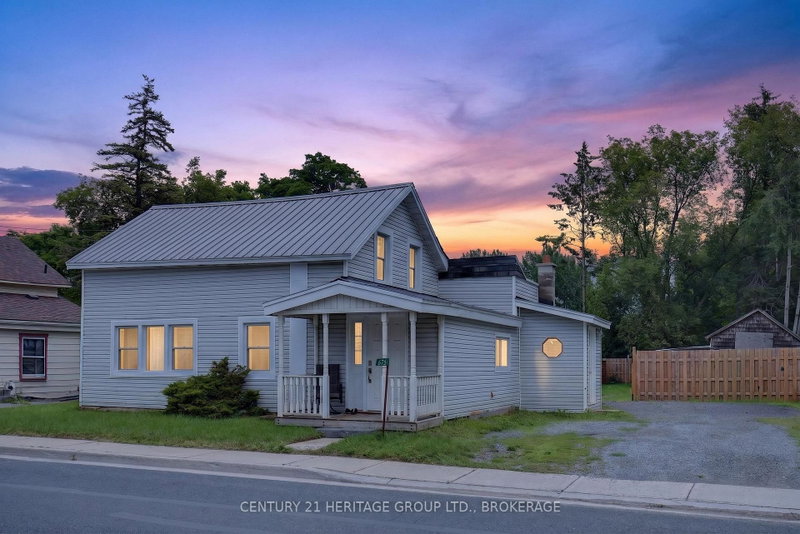
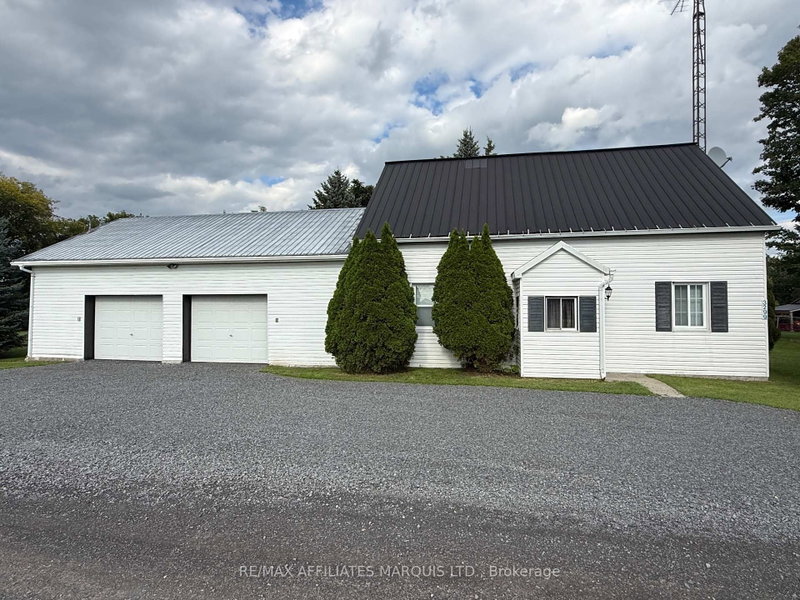
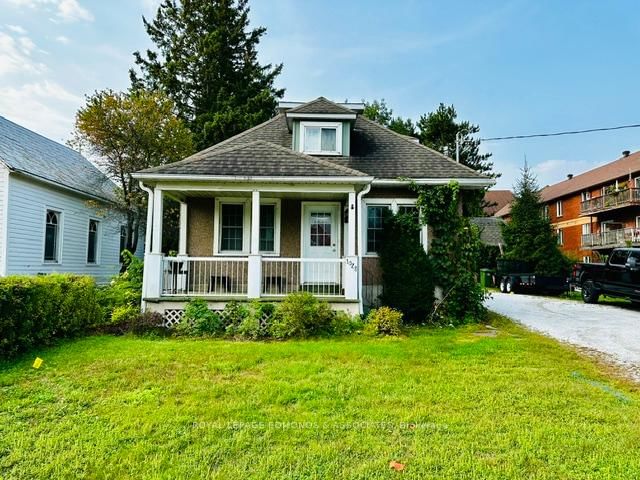
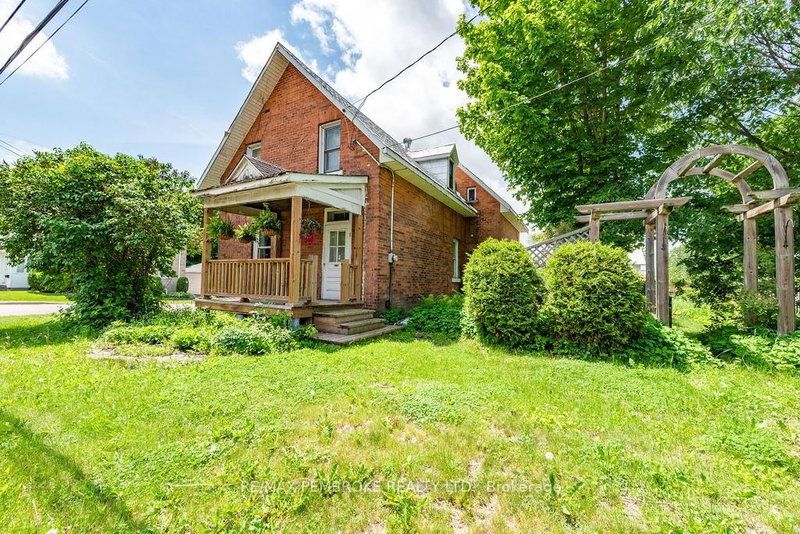
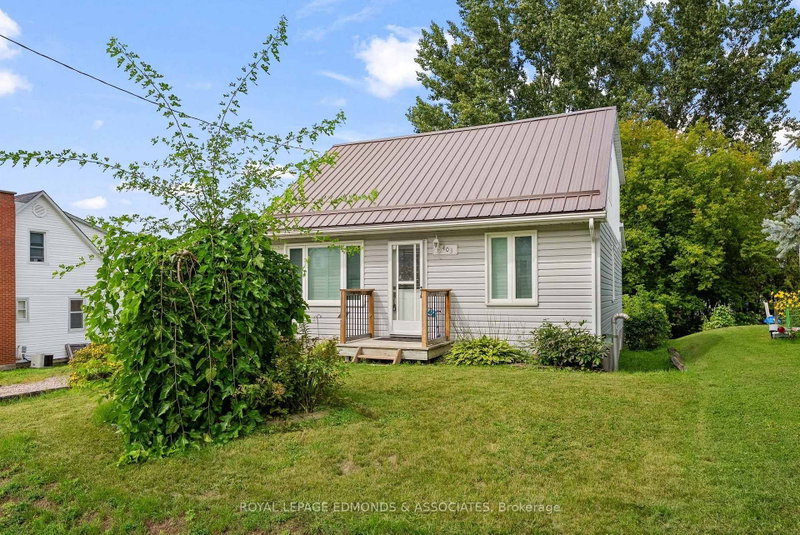
This inviting east end home presents a fantastic opportunity for first time buyers looking for a modern & move in ready home without breaking the bank. The main level offers a bright, functional kitchen with a spacious living and dining area, complete with patio doors leading to a newly constructed sun room ideal for relaxing or entertaining. Convenient main floor laundry/brand new half bathroom adds to the home's practical appeal. Upstairs, you'll find two generously sized bedrooms, a smaller third bedroom, along with a full bathroom. The unfinished basement provides ample storage space. Outside, enjoy the added bonus of a detached garage and fully fenced in backyard, complete with deck overlooking the well manicured gardens. Recent updates include sunroom, half bath/laundry room, kitchen, paved driveway, eavestrough, deck, 2 storage sheds, and can't forget to mention all new appliances! All thats left to do is book your showing and then unpack your bags!
Listing Brokerage: Royal Lepage Edmonds & Associates - Disclaimer: The information contained in this listing has not been verified by Royal Lepage Edmonds & Associates and should be verified by the buyer.





 Share


 3
 3
 1
 60 x 131.7 ft lot