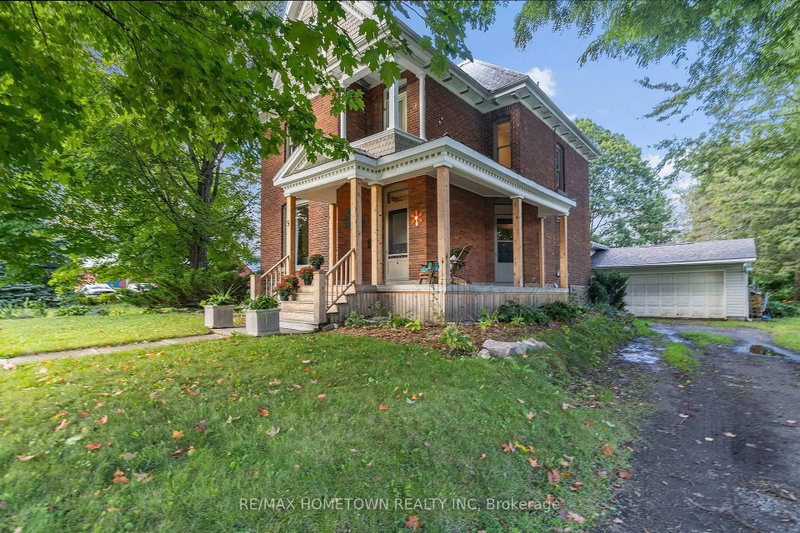
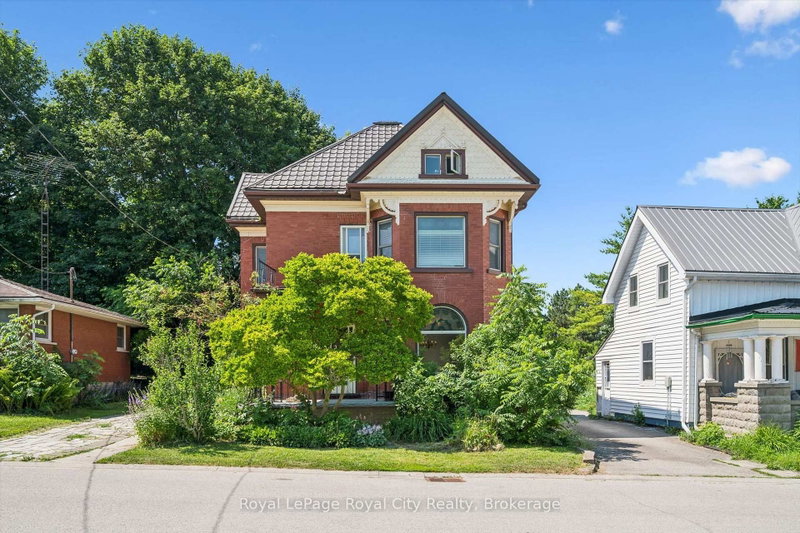
Welcome to this spacious 2-storey brick century home in a desirable Peterborough neighbourhood, steps from Little Lake, Del Crary Park, and waterfront trails. Offering over 2,000 sq. ft. of finished living space, this home blends timeless character with functional family living near the PMC, Farmers' Market, and downtown.The main floor features 9-foot ceilings, original hardwood floors, a grand staircase, and bright open-concept living/dining areas. A family-friendly main level includes a large mudroom, powder room, butler's pantry with second sink, and a charm-filled rear staircase off the kitchen.Upstairs offers 3 spacious bedrooms, a full bath, 2nd-floor laundry, and an enclosed balcony overlooking the lush backyard with views toward the lake. The finished top-level loft provides versatile space for a 4th bedroom, office, or family room.Out back, enjoy an expansive 200-ft deep lot complete with a private yard, new deck off the kitchen, cozy gazebo with ambient lighting, and a detached single-car garage. A perfect mix of space, location, and community!
Listing Brokerage: Royal Lepage Frank Real Estate - Disclaimer: The information contained in this listing has not been verified by Royal Lepage Frank Real Estate and should be verified by the buyer.





 Share


 3
 3
 1
 40 x 200.58 ft lot