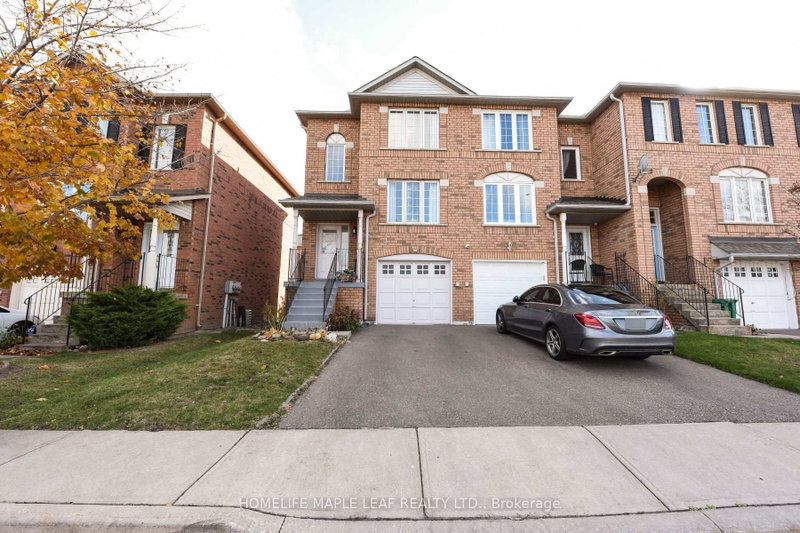
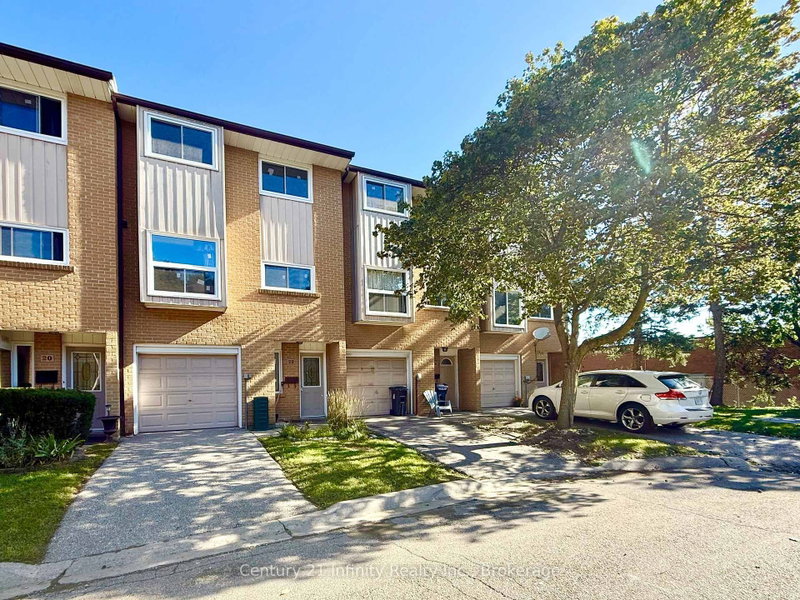
MLS #: X14136962Type: Condo Townhouse, Multi-LevelApprox. SQFT: 1400-1599Basement: Finished, Full
33
PROPERTY HISTORY
List Date
List Price
Last Status
Sold Date
Sold Price
Days On Market
0000-00-00
$00000
Lsd
Nov 01, 2024
$2,600
0000-00-00
$00000
Exp
N/A
N/A
N/A
0000-00-00
$00000
Lsd
Aug 18, 2023
$2,600
0000-00-00
$00000
Lsd
Mar 27, 2022
$2,650
0000-00-00
$00000
Sld
Feb 03, 2022
$720,000
15 minutes west of London and direct access to the 402 to 401 Highway, this 3 bedroom 3.5 bathroom floor plan includes premium finishes, a generous floor layout (approx. 2,000 sq ft), attached garage, and rear deck off the kitchen. Master bedroom includes walk-in closet and double sink ensuite. High end finishes include quartz countertops, hardwood throughout the main floor, porcelain tile in all wet areas, glass/tile showers, 9 ceilings, and finished WALKOUT basement. All newer appliances (fridge, stove, dishwasher, washer, dryer) provided (note: they are not shown in photos but they are included). Conveniently located next to a community centre, parks, arena, and wooded trails. September 1st move in. Also note, photos are of a similar unit. The actual unit for rent is an interior unit, not an end unit.
Listing Brokerage: Saker Realty Corporation - Disclaimer: The information contained in this listing has not been verified by Saker Realty Corporation and should be verified by the buyer.





 Share


 3
 3