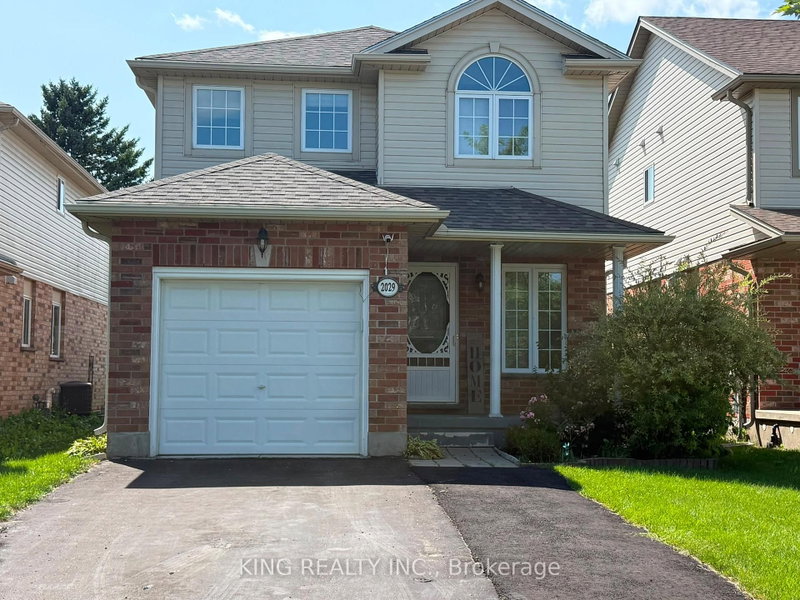
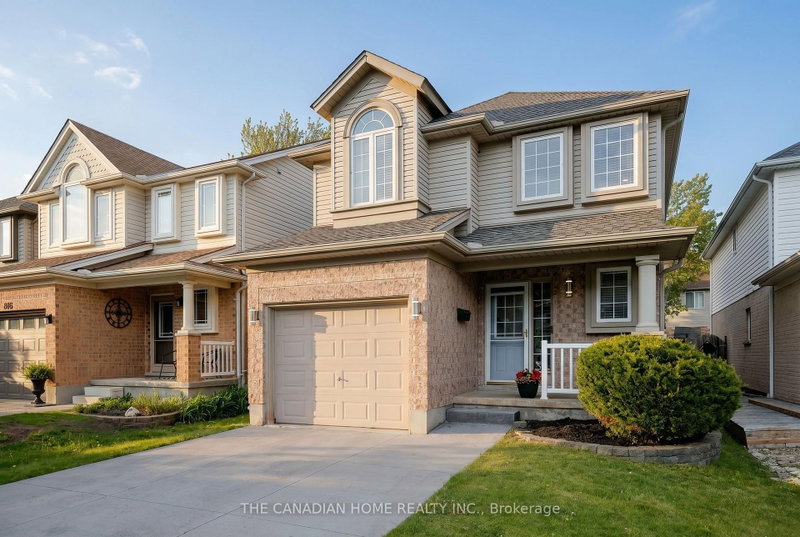
Welcome to this well-maintained 3-bedroom detached home, nestled on a quiet cul-de-sac in the desirable Stoney Creek neighbourhood of North London!Featuring a bright, open-concept main floor with a spacious living and dining area, a functional kitchen with stainless steel appliances, and sliding patio doors leading to a beautifully landscaped, fully fenced backyard.The second floor offers 3 comfortable bedrooms, a full bathroom, and a generous family room-perfect for a playroom, home office, or additional family living space.The unfinished basement provides ample storage space and convenient laundry facilities. Additional features include central air conditioning, an attached single-car garage, and a private driveway.Conveniently located near Stoney Creek Public School, A.B. Lucas Secondary School, Mother Teresa Catholic Secondary School, parks, walking trails, the library, Sobeys, Home Depot, and other everyday amenities.A wonderful place to call home! Available for occupancy in early January 2027.
Listing Brokerage: Century 21 First Canadian Corp - Disclaimer: The information contained in this listing has not been verified by Century 21 First Canadian Corp and should be verified by the buyer.





 Share


 3
 3
 1
 Middlesex