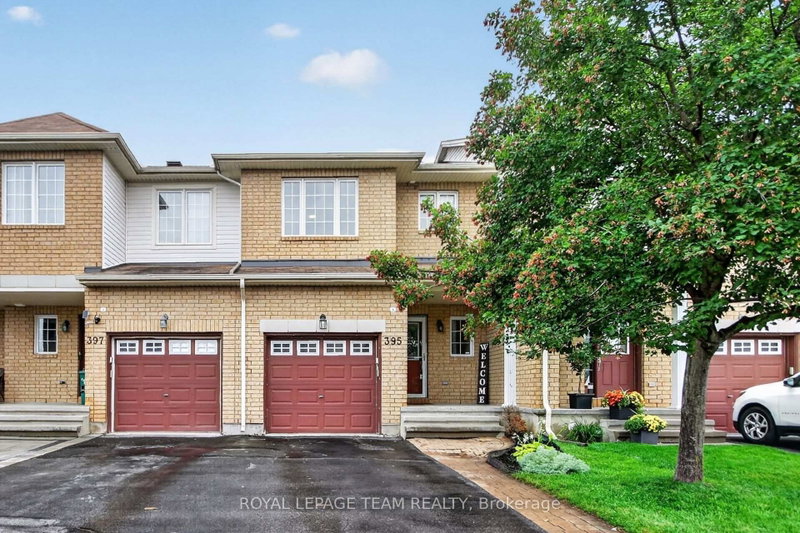
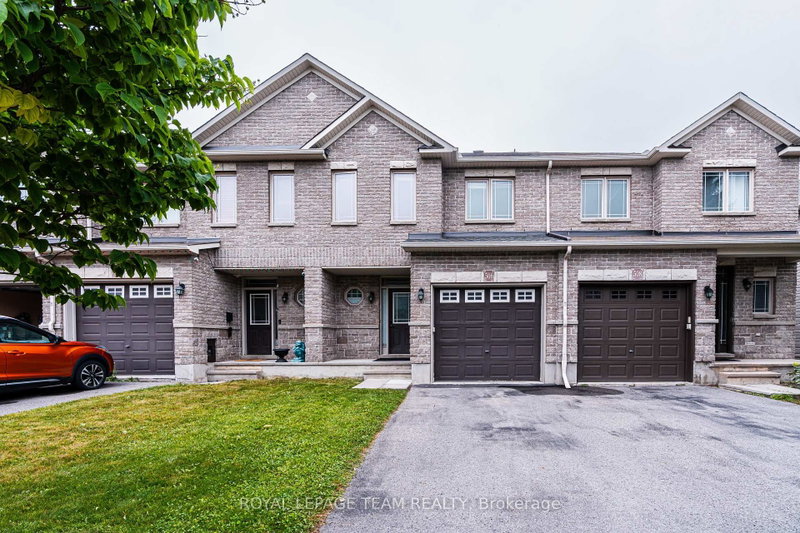
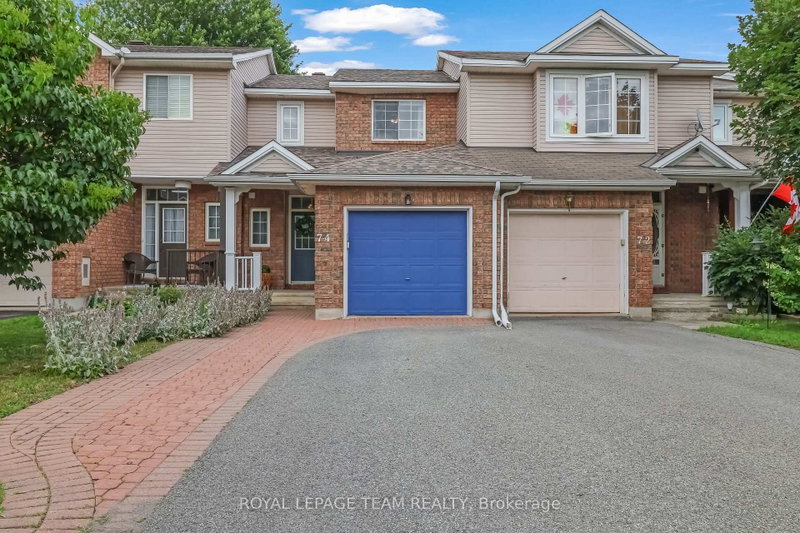
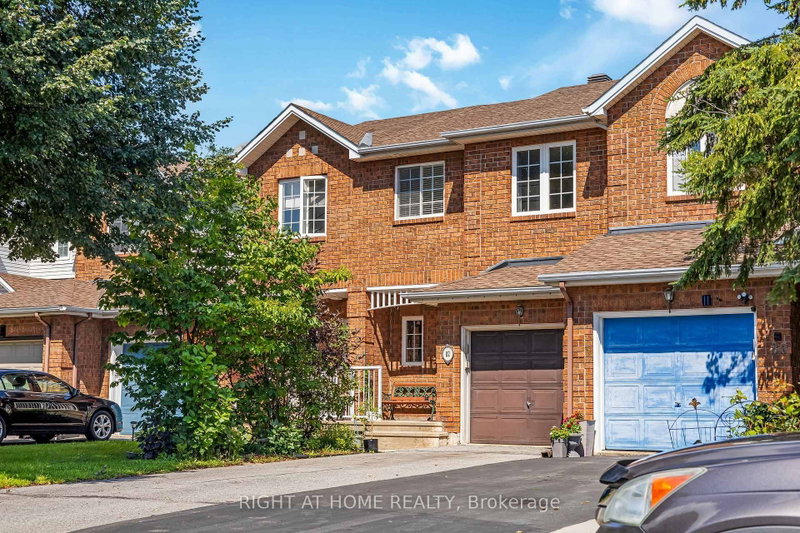
Located in a family friendly neighborhood this 3 bedroom, 4 bathroom townhouse offers a fantastic opportunity for first time buyers, families, or investors. The main level features an open concept layout, a bright living room with soaring cathedral ceilings and oversized windows. On the second floor you find a large master bedroom with walk-in closet and a spa-like ensuite with soaker tub and additional shower. There are two more good size bedrooms and another bathroom. The basement has a large family room and a full bathroom. The back yard is fully fenced and is hardscaped and has room for veggie or flower beds. Conveniently located across Scissons Park with playgrounds and within walking distance to Roch Carrier Elementary School and St. Anne Catholic School. Whether you're looking to get into the market or expand your investment portfolio, this home offers excellent value in a desirable location. New roof in 2021. Gas hookup in back for BBQ.
Listing Brokerage: Gale Company Realty Ltd. - Disclaimer: The information contained in this listing has not been verified by Gale Company Realty Ltd. and should be verified by the buyer.
Schedule a private showing of this property with an experienced member of our team.
Kanata - Emerald Meadows/Trailwest GUIDE
Want to know more about Kanata - Emerald Meadows/Trailwest?
Check out our Neighbourhood Guide and learn more about the schools, parks and people in this neighbourhood.





 Share


 3
 3
 1
 19.99 x 111.43 ft lot